9522 Lochside Dr Unit ##313, Sidney, BC V8L 1N8
- $825,000
- 1
- BD
- 2
- BA
- 790
- SqFt




Courtesy of Macdonald Realty Victoria
- List Price
- $825,000
- Status
- ACTIVE
- MLS®
- 1044397
- Property Type
- Condo
- Year Built
- 2028
- Style
- Contemporary, West Coast
- Stories
- 3
- Bedrooms
- 1
- Total baths
- 2
- Living Area
- 790
- District
- Sidney
- Neighbourhood
- Si Sidney South-East
Property Description
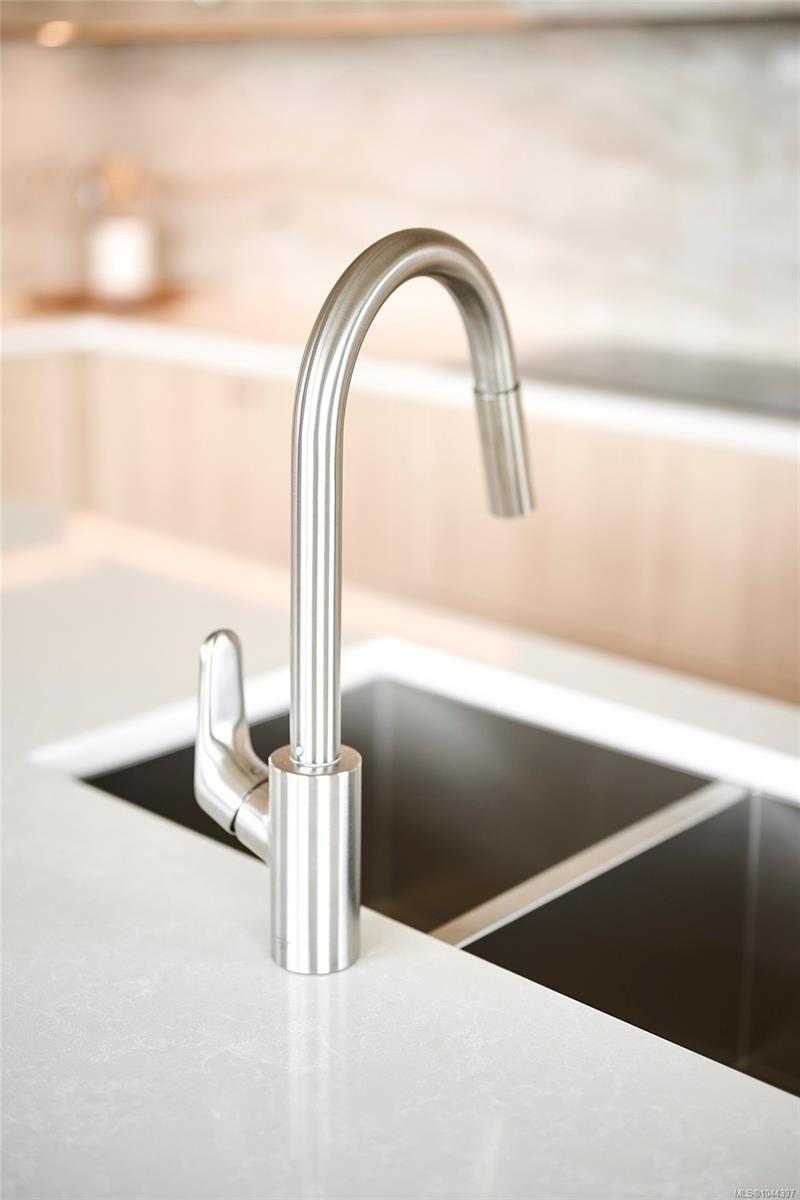
Holding a place along a rare stretch of waterfront in Sidney, Coast is a limited collection of exceptionally designed residences by GMC Projects. This thoughtfully appointed 1-bed plus den, 2-bath residence opens to a recessed balcony with neighbourhood outlooks. Interior details include engineered hardwood flooring, 10-ft ceilings, overheight doors and well-planned storage. The kitchen features panel-ready Fisher & Paykel and Fulgor Milano appliances, induction cooking, full-height Dekton backsplash and hood surround and European-style slim shaker cabinetry. Spa-inspired bathrooms with large format tile and integrated custom vanities, and a heated ensuite floor. Includes underground parking and a storage locker. Heat pump for year-round comfort. Resort-style amenities include a signature rooftop patio, waterfront lobby and lounge and a resident library curated by Tanner's. A short walk to Beacon Avenue, with a sandy beach, Tulista Park and the Lochside Trail steps away. GST applies.
Additional Information
- Strata Fee
- $307
- Layout
- Condo
- Lot Features
- Corner Lot, Easy Access, Landscaped, Level, Recreation Nearby, Shopping Nearby, Sidewalk
- Heating
- Heat Pump
- Flooring
- Hardwood, Tile
- Roof
- Other
- Parking Spaces
- 1
- Exterior Features
- Balcony/Patio, Fencing: Partial, Garden, Lighting, Sprinkler System, Wheelchair Access
- Interior Features
- Closet Organizer, Dining/Living Combo
- Additional Accomodation
- None
- Parking Type
- Guest, Underground
- Kitchens
- 1
- Laundry Feature
- In Unit
- Rentals Allowed
- Unrestricted
- Pets Allowed
- Number Limit
Mortgage Calculator
NOTE: MLS® property information is provided under copyright© by the Vancouver Island Real Estate Board and Victoria Real Estate Board. The information is from sources deemed reliable, but should not be relied upon without independent verification. This website may only be used by consumers for the purpose of locating and purchasing real estate. By registering on this website I/We consent to the collection, use and disclosure of personal information as described in our privacy policy.
The trademarks MLS®, Multiple Listing Service® and the associated logos are owned by The Canadian Real Estate Association (CREA) and identify the quality of services provided by real estate professionals who are members of CREA. Used under license.