1231 Sutherland Dr, Cowichan Bay, BC V0R 1N2
- $2,900,000
- 5
- BD
- 4
- BA
- 6,298
- SqFt




Courtesy of Pemberton Holmes Ltd. (Cow Vall)
- List Price
- $2,900,000
- Status
- ACTIVE
- MLS®
- 1043636
- Price Change
- ▼ $99,000 1789162618
- Property Type
- Single Family Residential
- Year Built
- 2000
- Style
- M Lev Bsmt & 2nd
- Bedrooms
- 5
- Total baths
- 4
- Living Area
- 6,298
- Acres
- 2.38
- Lot Size
- 103,672
- District
- Cowichan Bay
- Neighbourhood
- Du Cowichan Bay
Property Description
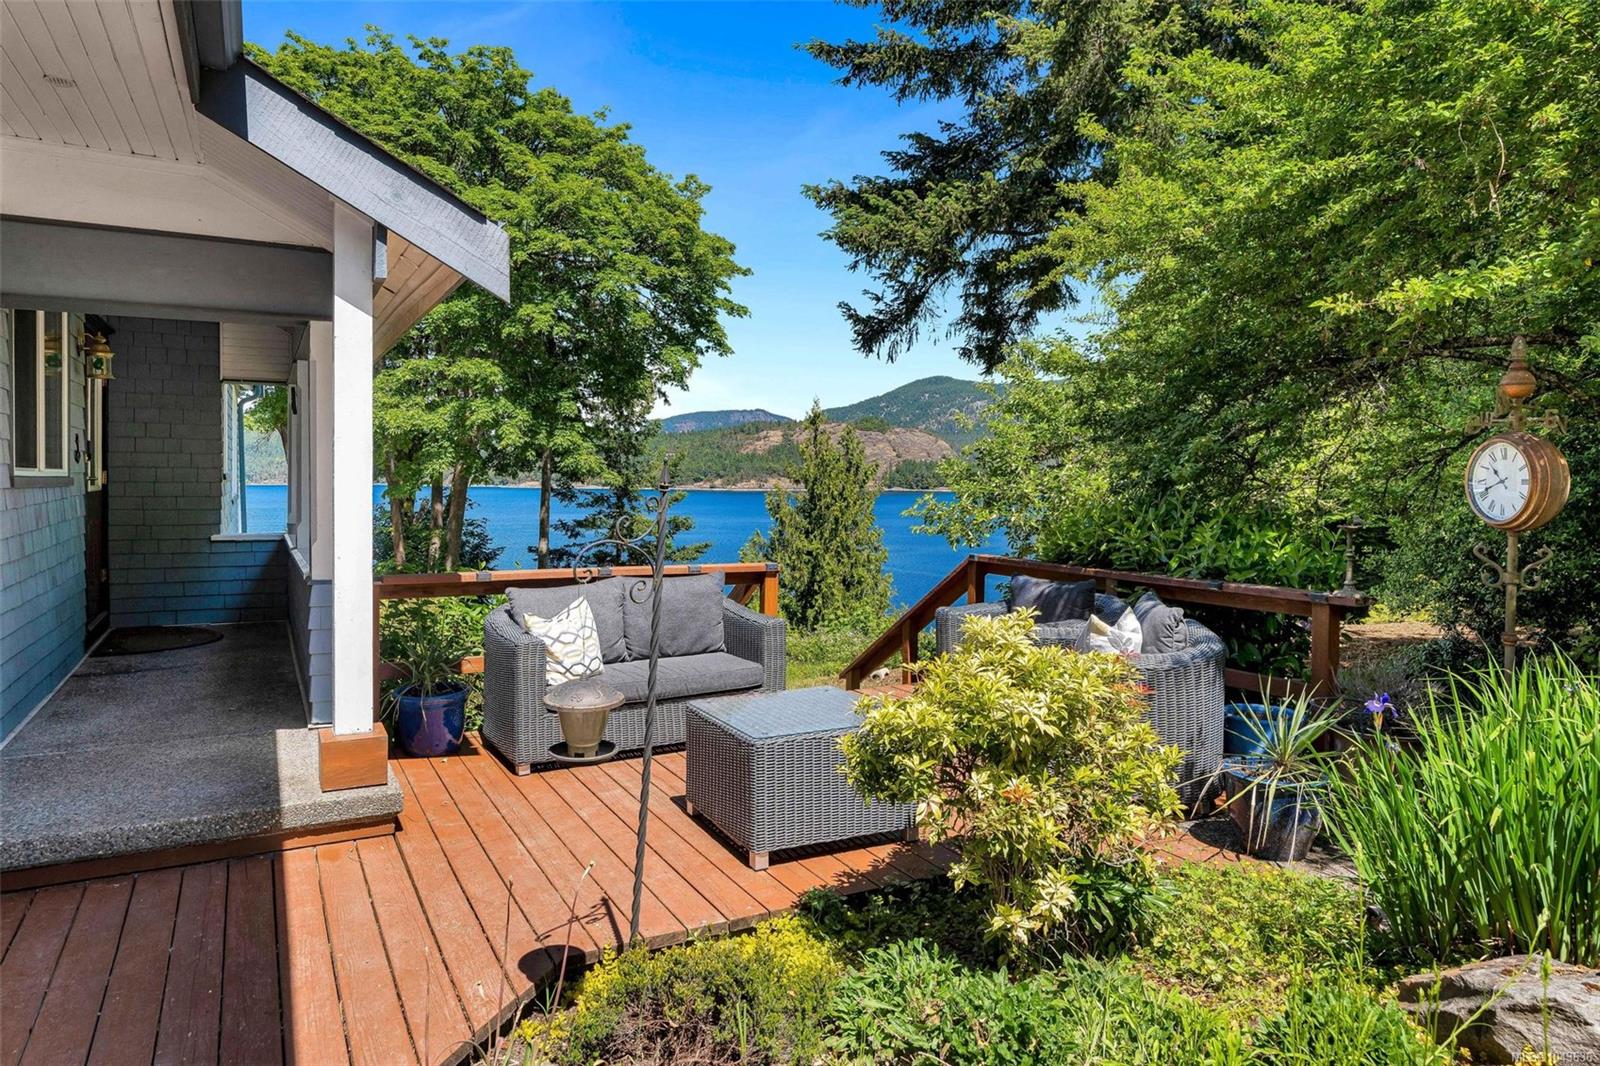
EXTRAORDINARY OCEANFRONT ACREAGE IN COWICHAN BAY- Located on 2.38 acres, this exceptionally private oceanfront residence offers approx 330' of low-bank waterfront, an easy-access sand and pebbled beach, and a detached three-bay garage with an oceanview 1 bed/1 bath suite. Fully renovated in 2000, the main home boasts oversized, oceanview rooms throughout. The primary bedroom suite is over 1200sqft, complete with sitting area, wet bar, ensuite, and private oceanview deck with breathtaking coastal vistas. Three impressive fireplaces create warm and inviting spaces in the foyer, living room, and dining room. This property is also connected to both municipal water and sewer, and even owns the road access - a rarity! Steps to the marina, and minutes to shopping, restaurants, charming Cowichan Bay Village, and world-class schools. A remarkable property on one of the Island's most desirable shorelines. If you've been searching for something special, you've found it!
Additional Information
- Layout
- Main Level Entry with Lower/Upper Lvl(s)
- Lot Features
- Acreage, Landscaped, Marina Nearby, Near Golf Course, No Through Road, Private, Quiet Area, Recreation Nearby, Rural Setting, Serviced, Southern Exposure, Walk on Waterfront
- Heating
- Electric, Forced Air, Heat Pump
- Flooring
- Mixed
- Roof
- Fibreglass Shingle
- Parking Spaces
- 6
- Exterior Features
- Balcony, Balcony/Patio, Fencing: Partial, Garden, Sprinkler System
- Interior Features
- Breakfast Nook, Closet Organizer, Dining Room, French Doors, Jetted Tub, Soaker Tub, Storage, Vaulted Ceiling(s), Workshop
- Parking Type
- Detached, Garage Triple
- Kitchens
- 2
- Laundry Feature
- In House, In Unit
- Fireplace Description
- Family Room, Living Room, Wood Burning, Other
- Taxes
- $12,910
- Rentals Allowed
- Unrestricted
- Pets Allowed
- Aquariums, Birds, Caged Mammals, Cats OK, Dogs OK
Mortgage Calculator
NOTE: MLS® property information is provided under copyright© by the Vancouver Island Real Estate Board and Victoria Real Estate Board. The information is from sources deemed reliable, but should not be relied upon without independent verification. This website may only be used by consumers for the purpose of locating and purchasing real estate. By registering on this website I/We consent to the collection, use and disclosure of personal information as described in our privacy policy.
The trademarks MLS®, Multiple Listing Service® and the associated logos are owned by The Canadian Real Estate Association (CREA) and identify the quality of services provided by real estate professionals who are members of CREA. Used under license.