6113 Denali Dr, Duncan, BC V9L 5N4
- $829,900
- 4
- BD
- 3
- BA
- 2,614
- SqFt




Courtesy of Royal LePage Duncan Realty
- List Price
- $829,900
- Status
- ACTIVE
- MLS®
- 1043311
- Property Type
- Single Family Residential
- Year Built
- 1992
- Style
- Rancher
- Bedrooms
- 4
- Total baths
- 3
- Living Area
- 2,614
- Acres
- 0.26
- Lot Size
- 11,325
- District
- Duncan
- Neighbourhood
- Du East Duncan
Property Description
Move in ready & exceptionally well-maintained home featuring a formal living room with gas fireplace, cozy family room beside the kitchen, 3 good sized bedrooms & 2 bathrooms on the main floor, including an updated walk in shower in the main bath. Lower level offers exterior access to a finished space with 1 bedroom, 3 piece bath, flex space & plumbing for a future kitchen—ideal for home office, nanny suite, in law suite or rental. The crawl space provides lots of accessible storage. Hot water radiant heat serviced annually; poly b removed; hot water tank 2024; roof 2010. Large lot with fenced rear yard & mature landscaping featuring an abundance of Rhodos & shrubs & providing a sunny location for those looking to grow their own food. Side deck accessed from kitchen eating nook is perfect for a BBQ & a great place to enjoy morning coffee. Ample driveway parking plus potential RV parking on the left side of the home. This home is sure to please. Please note some interior stairs.
Additional Information
- Layout
- Rancher
- Lot Features
- Central Location, Cul-De-Sac, Curb & Gutter, Easy Access, Family-Oriented Neighbourhood, Irrigation Sprinkler(s), Landscaped, Marina Nearby, Pie Shaped Lot, Private, Quiet Area, Recreation Nearby, Serviced, Shopping Nearby, Sidewalk, Sloped
- Heating
- Baseboard, Hot Water
- Flooring
- Carpet, Linoleum, Tile, Other
- Roof
- Fibreglass Shingle
- Parking Spaces
- 6
- Exterior Features
- Balcony/Deck, Fencing: Full, Garden, Sprinkler System
- Interior Features
- Breakfast Nook, Ceiling Fan(s), Dining Room, Jetted Tub
- Additional Accomodation
- Potential
- Parking Type
- Attached, Driveway, Garage Double, RV Access/Parking
- Kitchens
- 1
- Laundry Feature
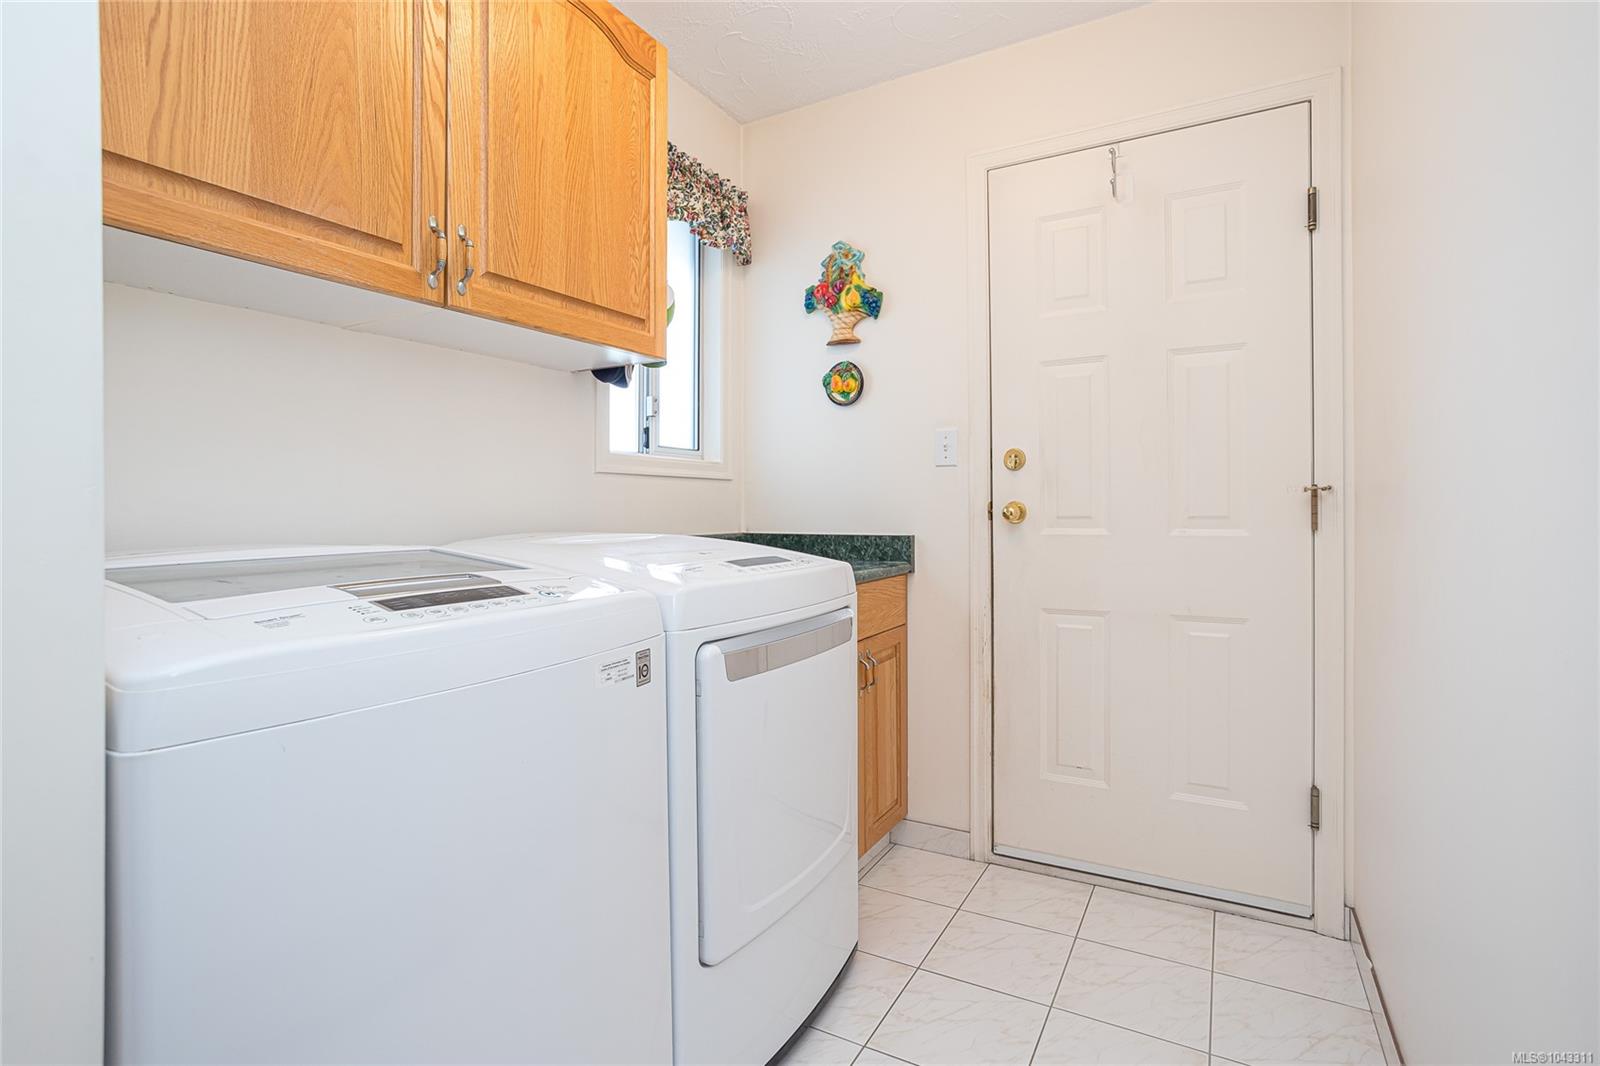
- In House
- Fireplace Description
- Gas, Living Room
- Taxes
- $5,036
- Rentals Allowed
- Unrestricted
- Pets Allowed
- Aquariums, Birds, Caged Mammals, Cats OK, Dogs OK
Mortgage Calculator
NOTE: MLS® property information is provided under copyright© by the Vancouver Island Real Estate Board and Victoria Real Estate Board. The information is from sources deemed reliable, but should not be relied upon without independent verification. This website may only be used by consumers for the purpose of locating and purchasing real estate. By registering on this website I/We consent to the collection, use and disclosure of personal information as described in our privacy policy.
The trademarks MLS®, Multiple Listing Service® and the associated logos are owned by The Canadian Real Estate Association (CREA) and identify the quality of services provided by real estate professionals who are members of CREA. Used under license.