3444 Caldera Crt, Langford, BC V9B 6Z8
- $1,700,000
- 6
- BD
- 6
- BA
- 4,060
- SqFt

Courtesy of Oakwyn Realty Ltd.
- List Price
- $1,700,000
- Status
- ACTIVE
- MLS®
- 1042336
- Property Type
- Single Family Residential
- Year Built
- 2022
- Style
- M Lev Bsmt & 2nd
- Bedrooms
- 6
- Total baths
- 6
- Living Area
- 4,060
- Acres
- 0.10
- Lot Size
- 4,530
- District
- Langford
- Neighbourhood
- La Bear Mountain
Property Description
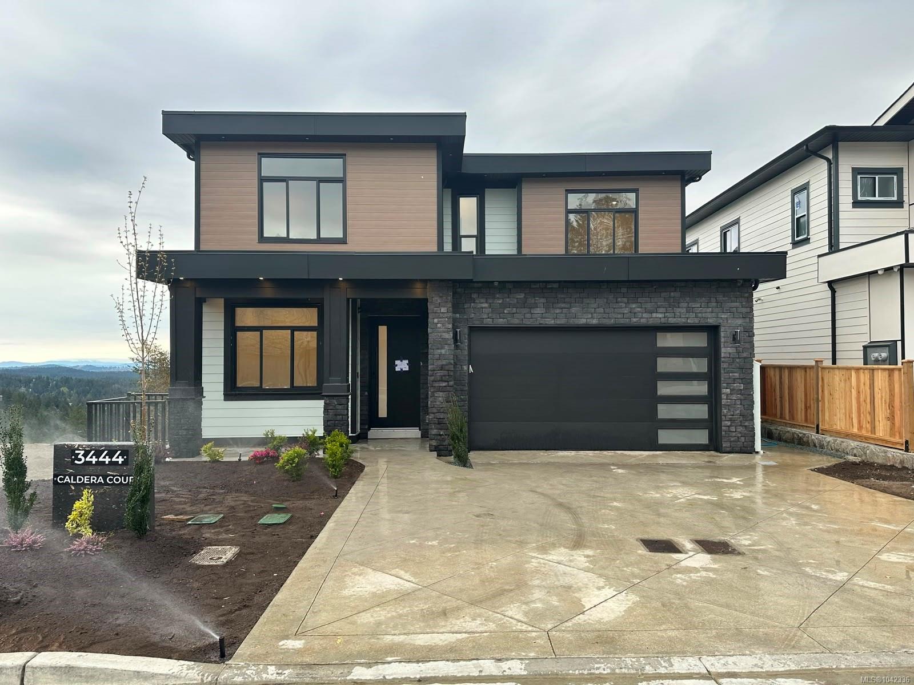
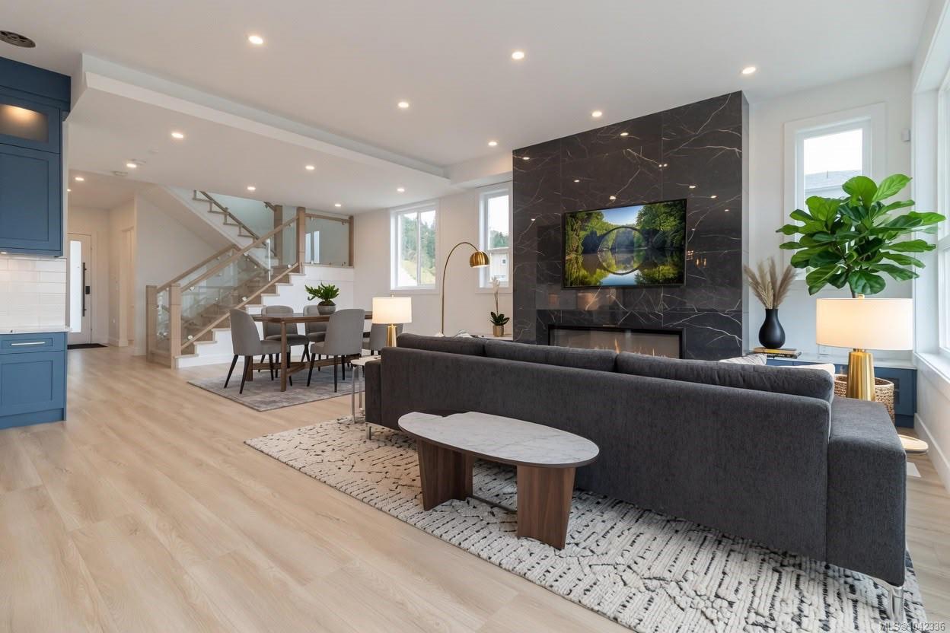
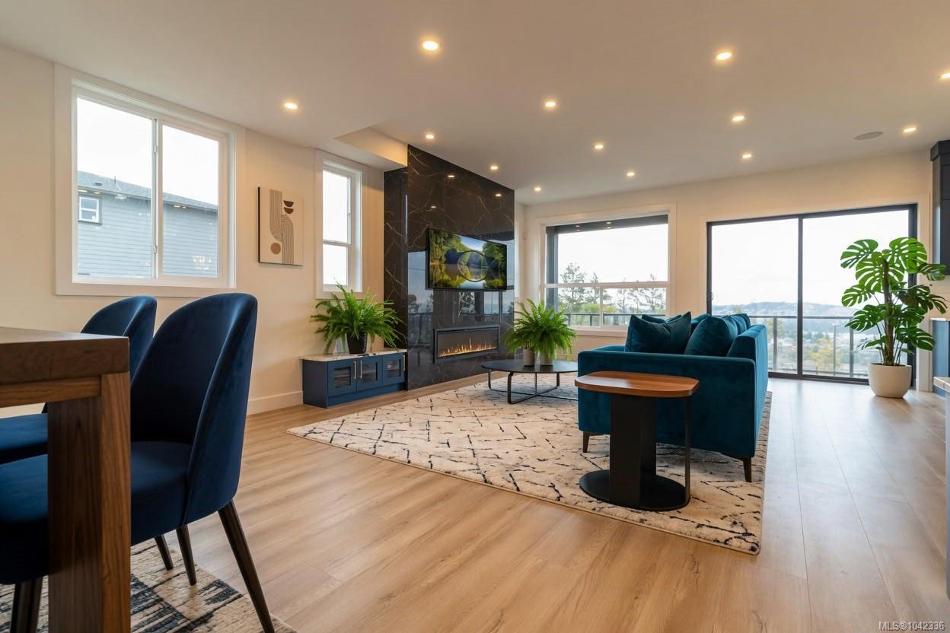
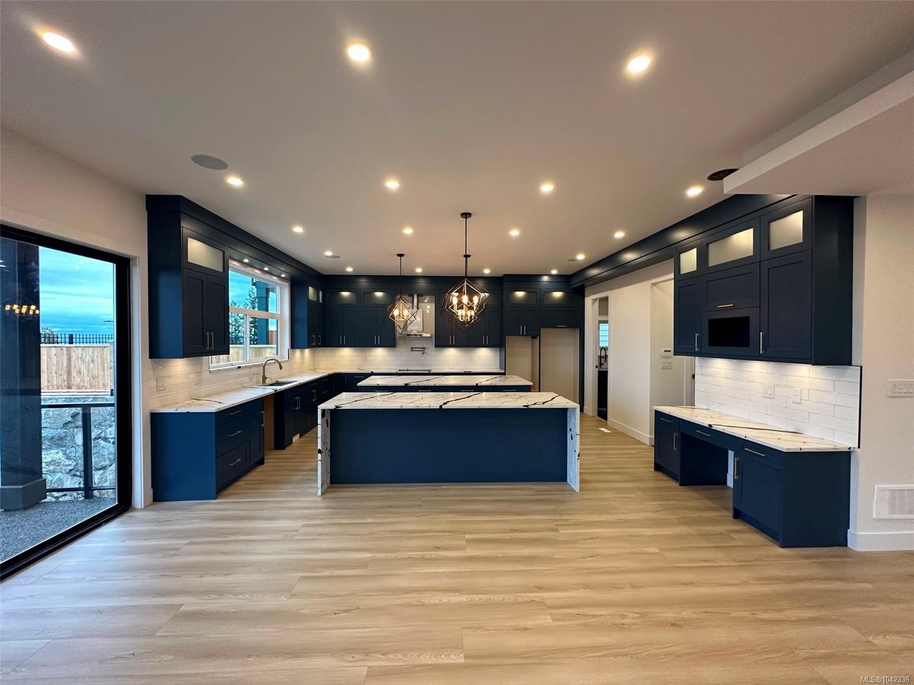
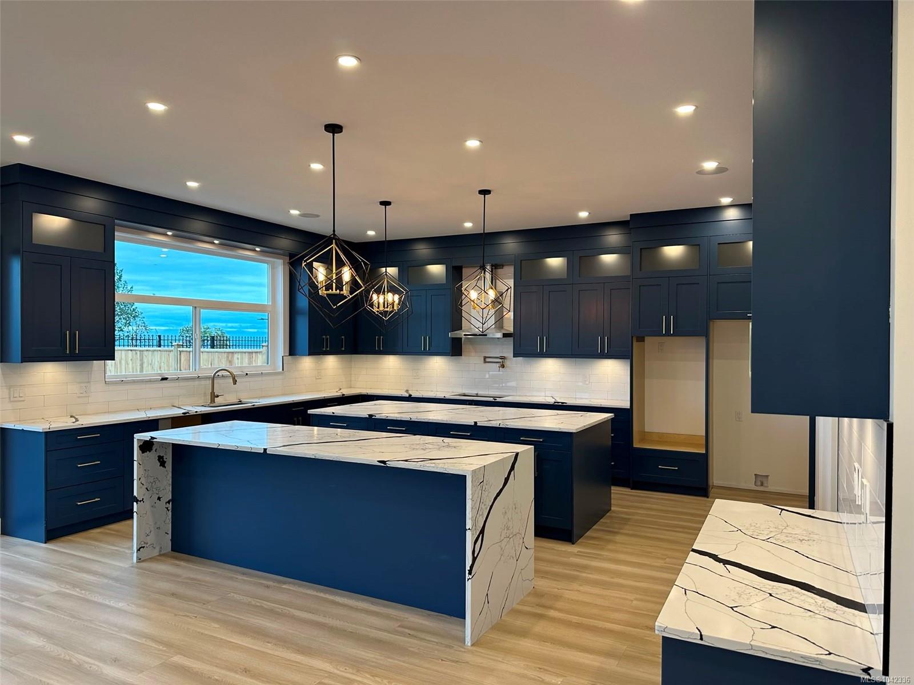
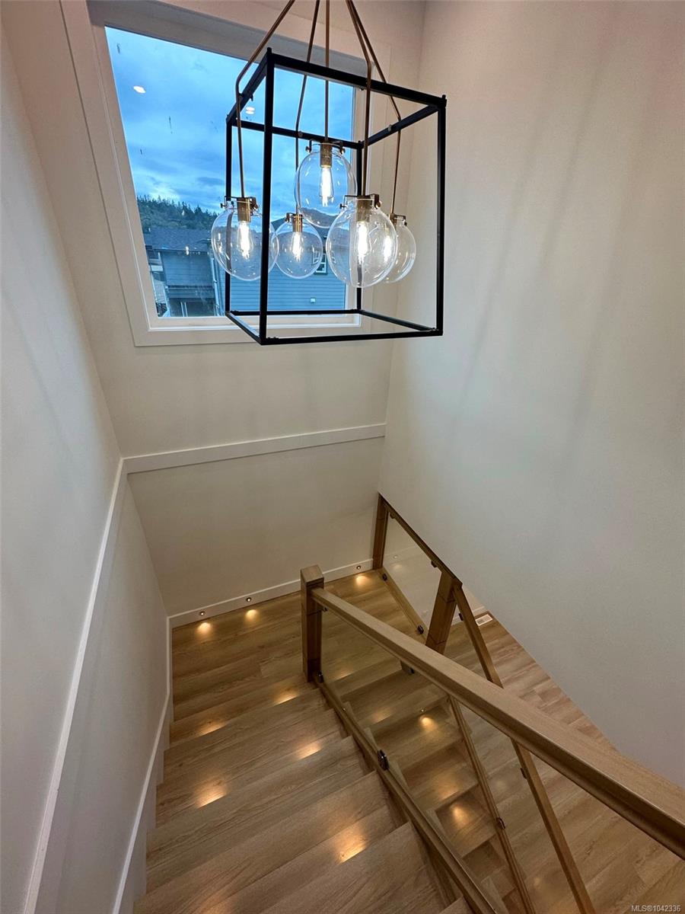
Take in the city vista at your luxury Bear Mountain Home on Caldera Court. This custom-built home offers 6 bedrooms, 6 bathrooms, a den, and recreational room. The chef inspired kitchen features SS appliances, 2 quartz islands, and a wok kitchen. Upstairs features four bedrooms, each connected to an ensuite bathroom. The primary bedroom features a spa inspired ensuite with radiant heated floors and a soaker tub. Ample walk-in closets and elegant laundry room. Entertainment awaits with a theatre and recreation room on the lower level. The lower floor is completed with an additional 1 bed suite. Enjoy the views with outdoor decks on every level. Spend the day on two world-class Nicklaus golf courses, extensive hiking and mountain biking networks, resort and spa and easy access to the coffee shop, grocery stores, restaurants and Costco.
Additional Information
- Layout
- Main Level Entry with Lower/Upper Lvl(s)
- Lot Features
- Central Location, Cul-De-Sac, Easy Access, Quiet Area, Recreation Nearby, Shopping Nearby
- Heating
- Forced Air, Radiant Floor
- Flooring
- Carpet, Laminate
- Roof
- Asphalt Shingle
- Parking Spaces
- 4
- Exterior Features
- Balcony/Deck, Low Maintenance Yard, Security System
- Interior Features
- Bar, Closet Organizer, Dining/Living Combo, Soaker Tub
- Parking Type
- Driveway, Garage Double
- Kitchens
- 3
- Laundry Feature
- In House
- Fireplace Description
- Electric, Family Room
- Taxes
- $8,679
- Rentals Allowed
- Unrestricted
- Pets Allowed
- Aquariums, Birds, Caged Mammals, Cats OK, Dogs OK
Mortgage Calculator
NOTE: MLS® property information is provided under copyright© by the Vancouver Island Real Estate Board and Victoria Real Estate Board. The information is from sources deemed reliable, but should not be relied upon without independent verification. This website may only be used by consumers for the purpose of locating and purchasing real estate. By registering on this website I/We consent to the collection, use and disclosure of personal information as described in our privacy policy.
The trademarks MLS®, Multiple Listing Service® and the associated logos are owned by The Canadian Real Estate Association (CREA) and identify the quality of services provided by real estate professionals who are members of CREA. Used under license.