4296 Quadra St, Saanich, BC V8X 1L6
- $1,169,000
- 6
- BD
- 4
- BA
- 2,864
- SqFt




Courtesy of Pemberton Holmes Ltd.
- List Price
- $1,169,000
- Status
- ACTIVE
- MLS®
- 1041776
- Price Change
- ▼ $999 1782708410
- Property Type
- Single Family Residential
- Year Built
- 1994
- Style
- Tudor
- Bedrooms
- 6
- Total baths
- 4
- Living Area
- 2,864
- Acres
- 0.17
- Lot Size
- 7,451
- District
- Saanich
- Neighbourhood
- Se High Quadra
Property Description
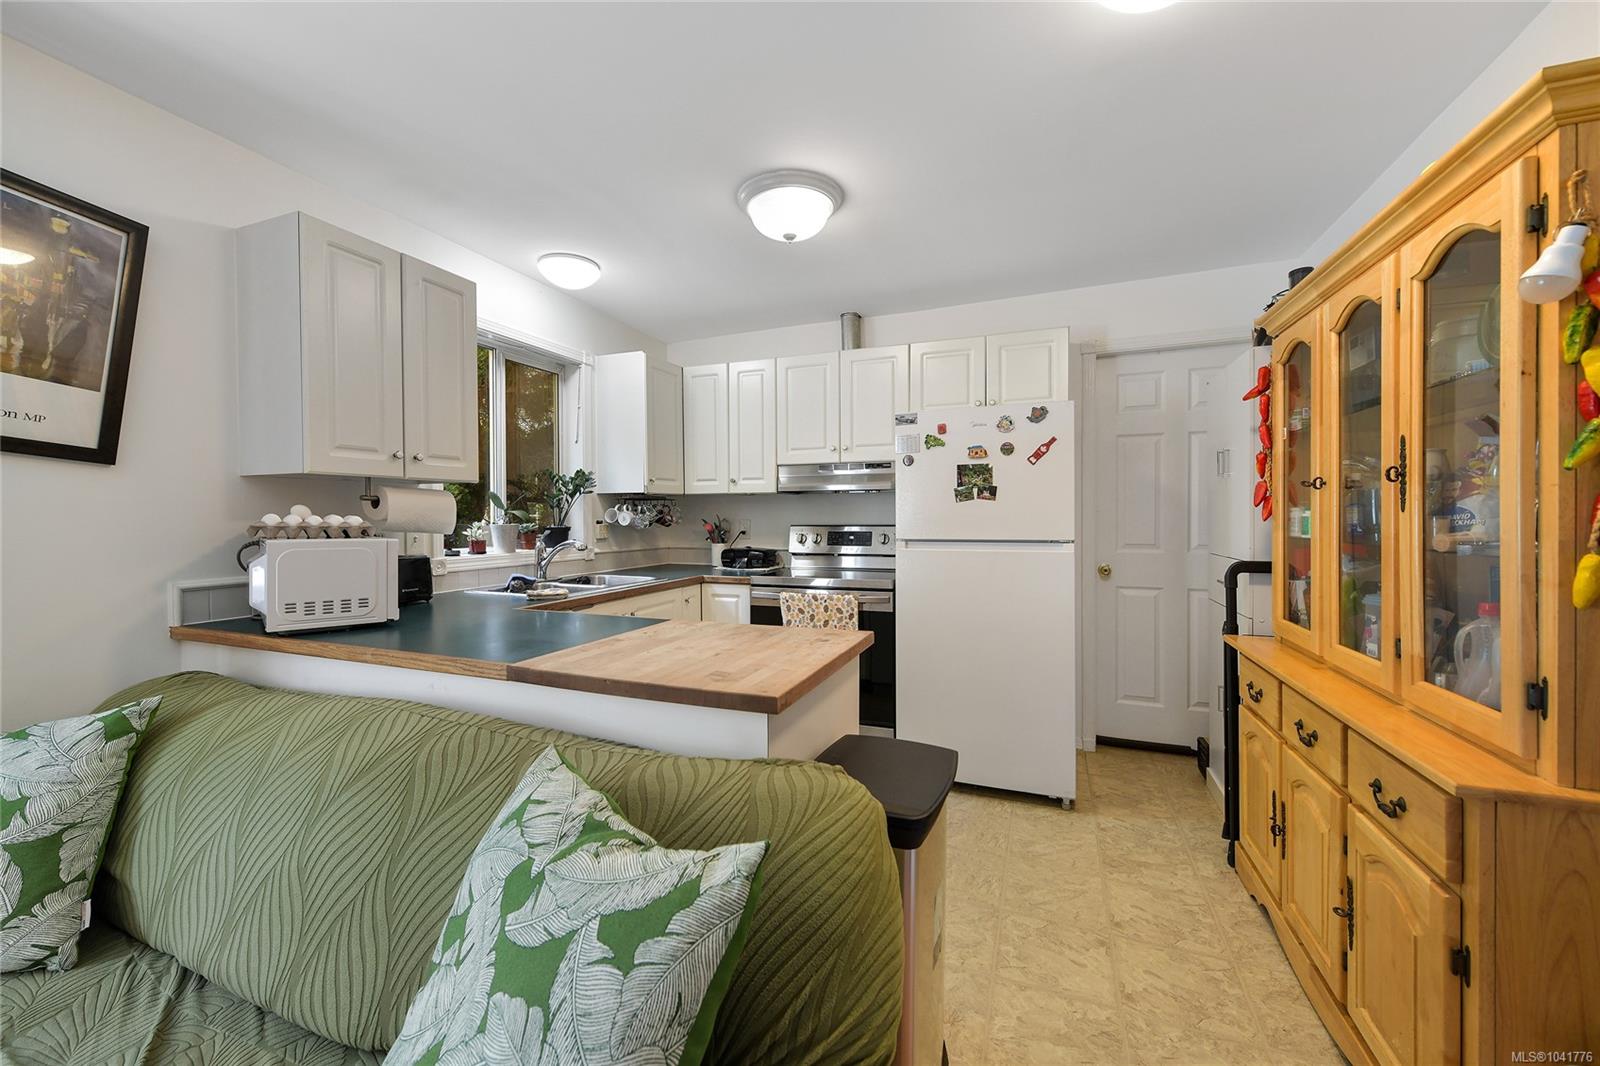
Welcome to this exceptional family home in sought-after Saanich East, offering 6 bedrooms plus an office, 4 bathrooms, a spacious double garage, and a flexible floor plan with a 3-bedroom mortgage helper with separate laundry. The bright upper level is filled with natural light from southwest-facing windows and skylights. The kitchen features quartz countertops, a pass-through to the dining area, and opens onto a sunny deck overlooking the private backyard. The spacious primary bedroom offers a walk-in closet and elegant dome ceiling. Recent updates include a new HRV system, upgraded plumbing, soundproofing, gutters, stove, and washer/dryer. Outside, enjoy mature hedging, grapevines, a fig tree, a beautiful willow, and large parking area. Conveniently located near Beckwith Park, Broadmead Village, Uptown, Swan Lake, and all amenities.Book your private viewing today!
Additional Information
- Layout
- Main Level Entry with Upper Level(s)
- Lot Features
- Central Location, Cleared, Serviced
- Heating
- Baseboard, Electric, Natural Gas
- Flooring
- Carpet, Wood
- Roof
- Asphalt Shingle
- Parking Spaces
- 5
- Exterior Features
- Balcony, Balcony/Patio, Fencing: Full, Garden
- Interior Features
- Breakfast Nook, Closet Organizer, Eating Area, French Doors, Jetted Tub, Storage, Vaulted Ceiling(s)
- Parking Type
- Driveway, Garage Double
- Kitchens
- 2
- Laundry Feature
- In House
- Fireplace Description
- Gas, Living Room
- Taxes
- $4,290
- Rentals Allowed
- Unrestricted
- Pets Allowed
- Aquariums, Birds, Caged Mammals, Cats OK, Dogs OK
Mortgage Calculator
NOTE: MLS® property information is provided under copyright© by the Vancouver Island Real Estate Board and Victoria Real Estate Board. The information is from sources deemed reliable, but should not be relied upon without independent verification. This website may only be used by consumers for the purpose of locating and purchasing real estate. By registering on this website I/We consent to the collection, use and disclosure of personal information as described in our privacy policy.
The trademarks MLS®, Multiple Listing Service® and the associated logos are owned by The Canadian Real Estate Association (CREA) and identify the quality of services provided by real estate professionals who are members of CREA. Used under license.