87 Kingham Pl, View Royal, BC V9B 1L9
- $1,549,900
- 4
- BD
- 3
- BA
- 2,883
- SqFt




Courtesy of Oakwyn Realty Ltd.
- List Price
- $1,549,900
- Status
- ACTIVE
- MLS®
- 1041504
- Property Type
- Single Family Residential
- Year Built
- 1984
- Style
- Cape Cod
- Bedrooms
- 4
- Total baths
- 3
- Living Area
- 2,883
- Acres
- 0.32
- Lot Size
- 13,939
- District
- View Royal
- Neighbourhood
- Vr View Royal
Property Description
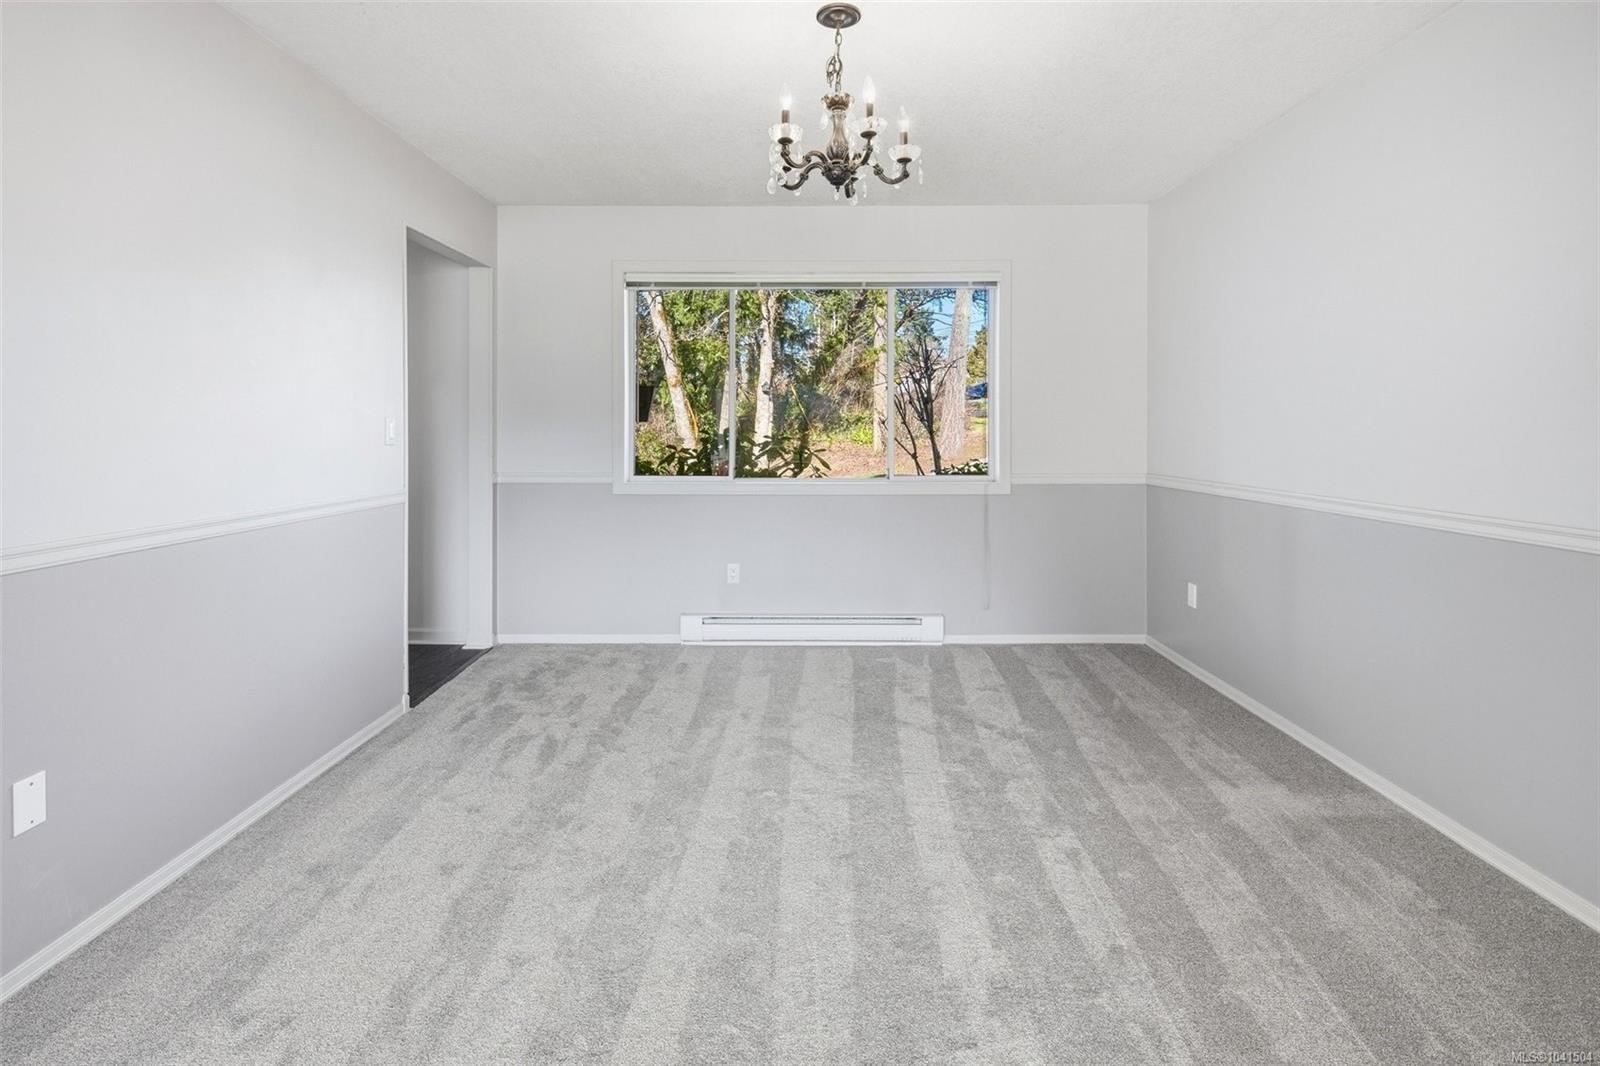
NEW LISTING! Waterfront – South-Facing Picturesque Cape Cod style home set on .32 acres on the point of a quiet peninsula fronting the Gorge Waterway in a peaceful enclave w meandering streets, West Coast trees & exceptional privacy w an All-day Sun-filled backyard. Well maintained home w 4 bed, 3 bath, 2,883 sqft of living space + huge unfin loft. Formal living & dining, wood-burning fp w mantle, patio doors from living rm & kitchen to large covered oceanfront veranda. Kitchen w stainless appliances, subway tile, breakfast bar, desk. Painted, new carpet & underpad, double-pane windows & storage. Roof de-mossed & gutters clean 2026, 25 solar panels, Energuide Rated 38 - virtually ZERO cost living. 3-car garage + sep workshop w interior access. Stairs to huge vaulted A-frame loft w dormers & water views, perfect guest suite, studio or revenue potential. Landscape + irrigation, concrete driveway & 2 happy apple trees. Mins to recreation, trails, amenities & highway. Serenity awaits.
Additional Information
- Layout
- Main Level Entry with Upper Level(s)
- Lot Features
- Central Location, Cleared, Cul-De-Sac, Easy Access, Family-Oriented Neighbourhood, Irrigation Sprinkler(s), Landscaped, Level, Near Golf Course, Park Setting, Private, Quiet Area, Recreation Nearby, Serviced, Shopping Nearby, Southern Exposure, Walk on Waterfront
- Heating
- Baseboard, Electric, Solar
- Flooring
- Carpet, Mixed, Tile
- Roof
- Asphalt Shingle
- Parking Spaces
- 6
- Exterior Features
- Balcony/Deck, Fencing: Partial, Garden, Low Maintenance Yard, Sprinkler System
- Interior Features
- Breakfast Nook, Closet Organizer, Dining Room, Eating Area, Soaker Tub, Storage, Vaulted Ceiling(s), Workshop
- Additional Accomodation
- Potential
- Parking Type
- Attached, Driveway, Garage Triple, Guest, On Street, RV Access/Parking
- Kitchens
- 1
- Laundry Feature
- In House
- Fireplace Description
- Wood Burning
- Taxes
- $6,736
- Rentals Allowed
- Unrestricted
- Pets Allowed
- Aquariums, Birds, Caged Mammals, Cats OK, Dogs OK
Mortgage Calculator
NOTE: MLS® property information is provided under copyright© by the Vancouver Island Real Estate Board and Victoria Real Estate Board. The information is from sources deemed reliable, but should not be relied upon without independent verification. This website may only be used by consumers for the purpose of locating and purchasing real estate. By registering on this website I/We consent to the collection, use and disclosure of personal information as described in our privacy policy.
The trademarks MLS®, Multiple Listing Service® and the associated logos are owned by The Canadian Real Estate Association (CREA) and identify the quality of services provided by real estate professionals who are members of CREA. Used under license.