4379 Shelbourne St, Saanich, BC V8N 3G4
- $1,299,000
- 5
- BD
- 3
- BA
- 2,555
- SqFt




Courtesy of eXp Realty
- List Price
- $1,299,000
- Status
- ACTIVE
- MLS®
- 1041400
- Price Change
- ▼ $76,000 1789496523
- Property Type
- Single Family Residential
- Year Built
- 1975
- Style
- Arts & Crafts, West Coast
- Bedrooms
- 5
- Total baths
- 3
- Living Area
- 2,555
- Acres
- 0.18
- Lot Size
- 7,800
- District
- Saanich
- Neighbourhood
- Se Gordon Head
Property Description
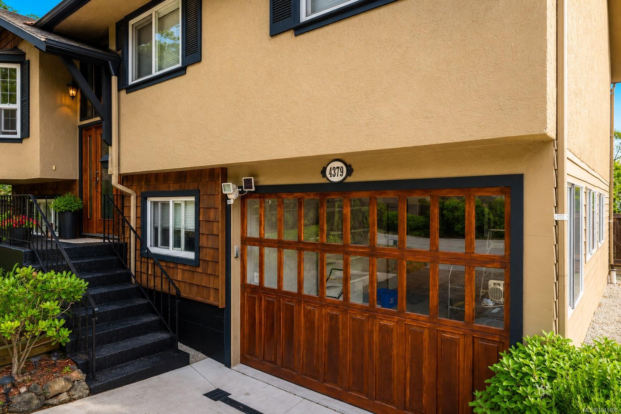
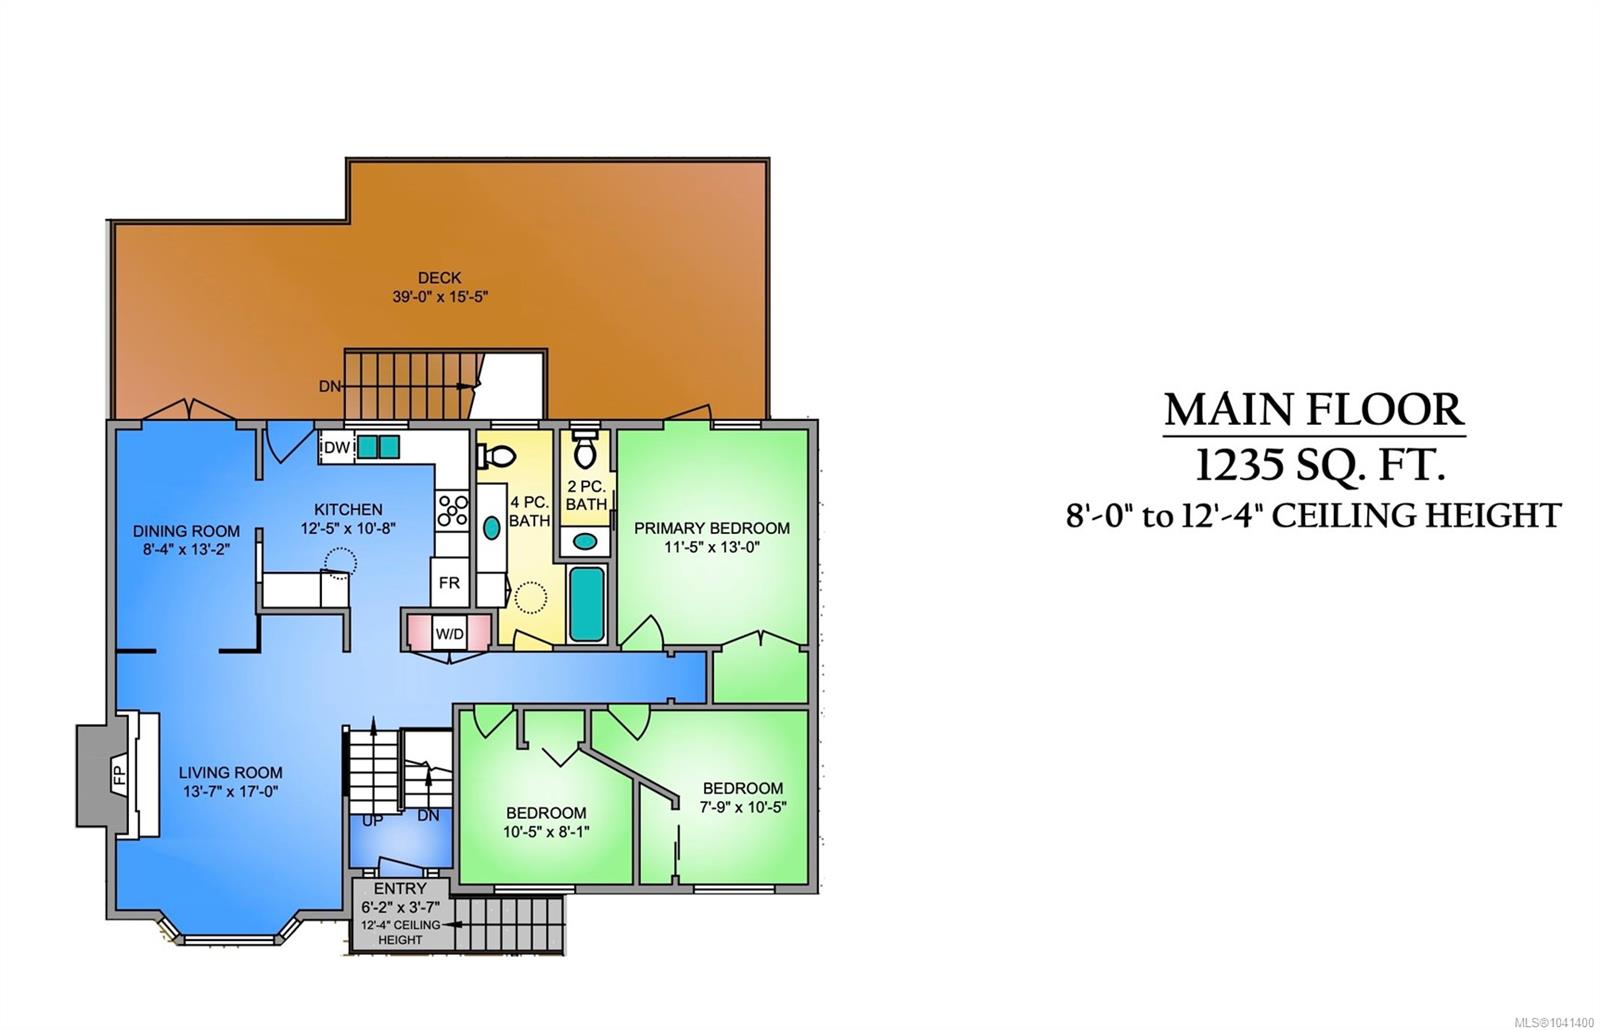
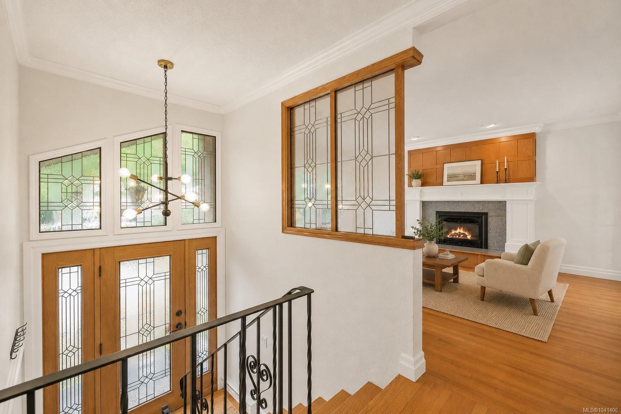
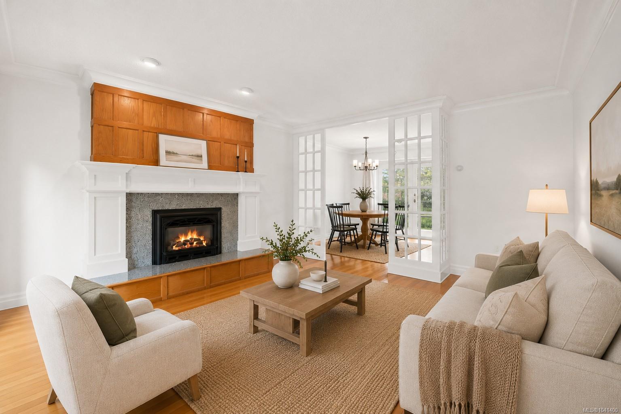
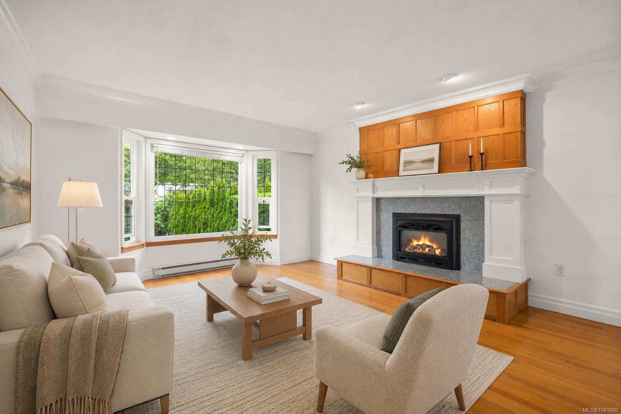
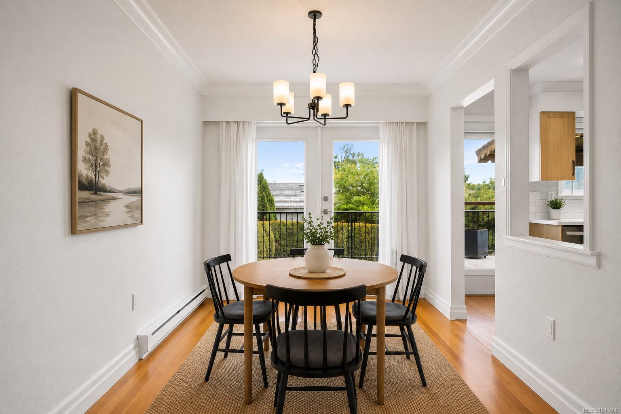
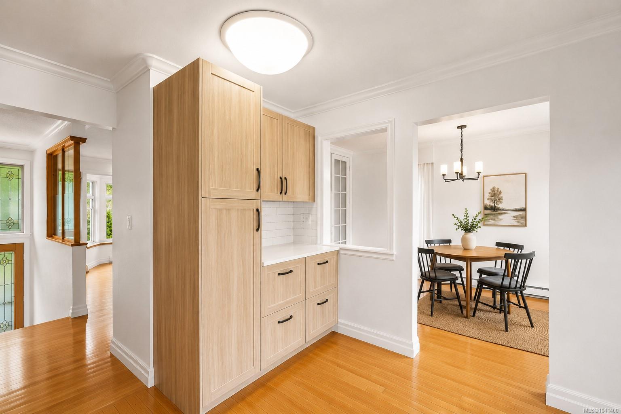
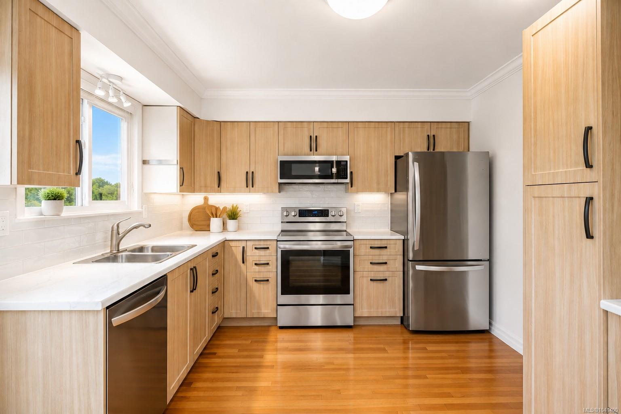
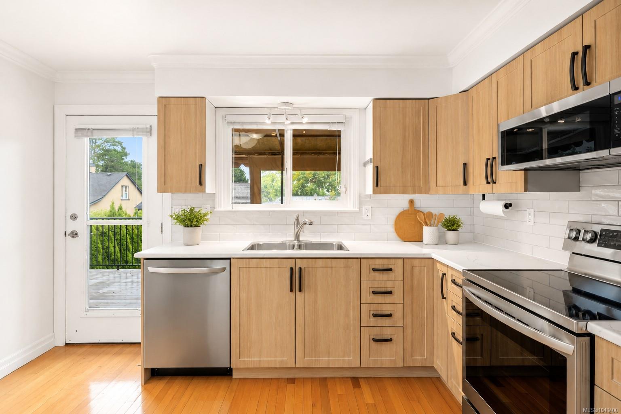
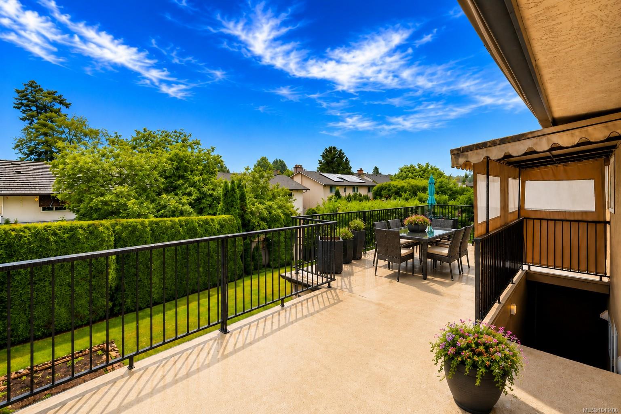
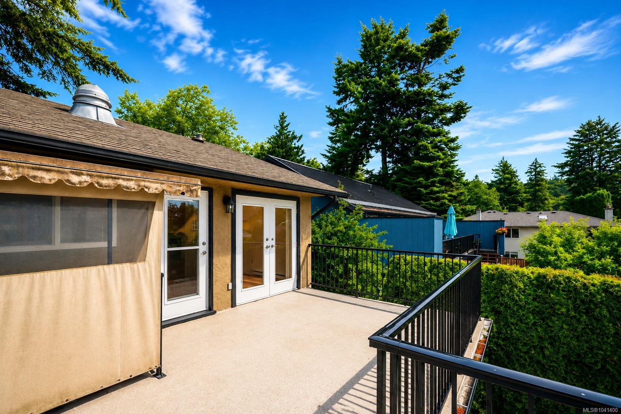
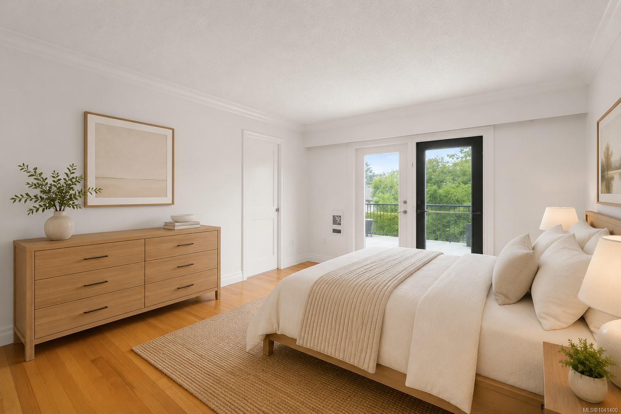
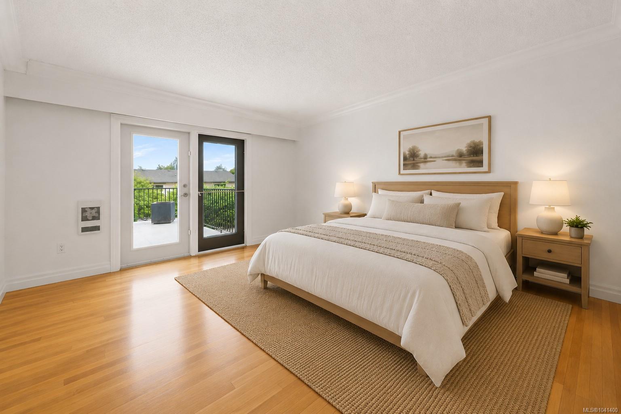
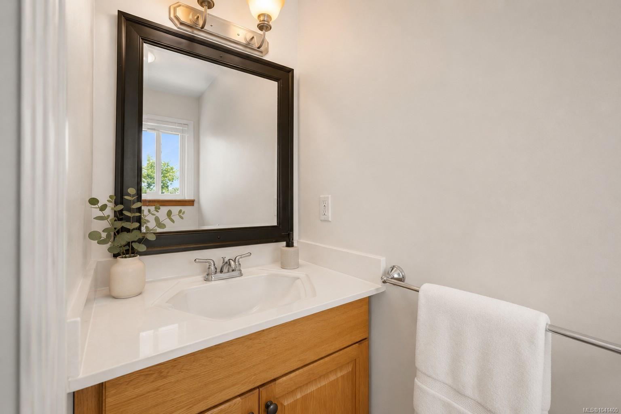
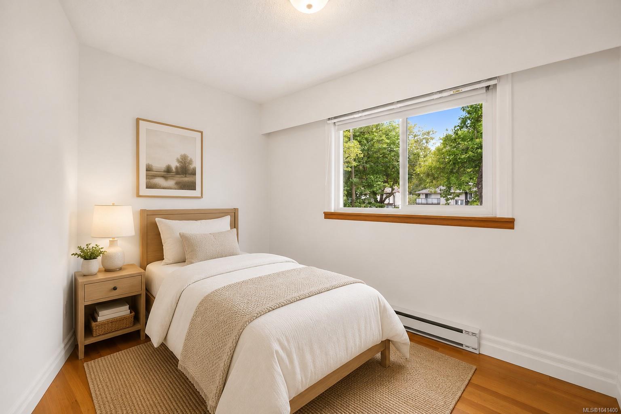
*OPEN HOUSE SAT 1pm-3pm* Exceptional value in the Shelbourne area! Offering over 2,500 sq. ft. of finished living space, this versatile Saanich home features a bright 3-bedroom main level, a self-contained 2-bedroom suite, and an impressive separate studio/flex space. Upstairs you'll find a beautifully renovated kitchen and bathrooms, fresh paint, all new appliances, comfortable living and dining areas, and a primary bedroom with ensuite. Major updates include a newer roof, perimeter drains, driveway, hot water tank, and washer/dryer. Enjoy the expansive rear deck overlooking the private backyard, plus an attached garage and ample parking. The bonus flex space is ideal for a rec room, workshop, gym, studio, or home office. Both the main home and suite are VACANT, offering immediate possession and outstanding flexibility for families, investors, multi-generational living, or buyers looking for a mortgage helper. Ideally located close to UVic, schools, parks, shopping, and recreation
Additional Information
- Layout
- Split Entry
- Lot Features
- Curb & Gutter, Level, Rectangular Lot, Wooded
- Heating
- Baseboard, Electric, Propane
- Flooring
- Carpet, Concrete, Wood
- Roof
- Asphalt Shingle
- Parking Spaces
- 4
- Exterior Features
- Fencing: Partial
- Interior Features
- Cathedral Entry, Dining/Living Combo, Eating Area, Workshop, Additional Accom.
- Additional Accomodation
- Exists
- Parking Type
- Attached, Driveway, Garage Double, On Street, Other
- Kitchens
- 2
- Laundry Feature
- In House, In Unit
- Fireplace Description
- Family Room, Living Room, Propane
- Taxes
- $5,970
- Rentals Allowed
- Unrestricted
- Pets Allowed
- Aquariums, Birds, Caged Mammals, Cats OK, Dogs OK
Mortgage Calculator
NOTE: MLS® property information is provided under copyright© by the Vancouver Island Real Estate Board and Victoria Real Estate Board. The information is from sources deemed reliable, but should not be relied upon without independent verification. This website may only be used by consumers for the purpose of locating and purchasing real estate. By registering on this website I/We consent to the collection, use and disclosure of personal information as described in our privacy policy.
The trademarks MLS®, Multiple Listing Service® and the associated logos are owned by The Canadian Real Estate Association (CREA) and identify the quality of services provided by real estate professionals who are members of CREA. Used under license.