1381 Carlton Dr, Cobble Hill, BC V8H 0B7
- $3,449,900
- 8
- BD
- 6
- BA
- 6,936
- SqFt


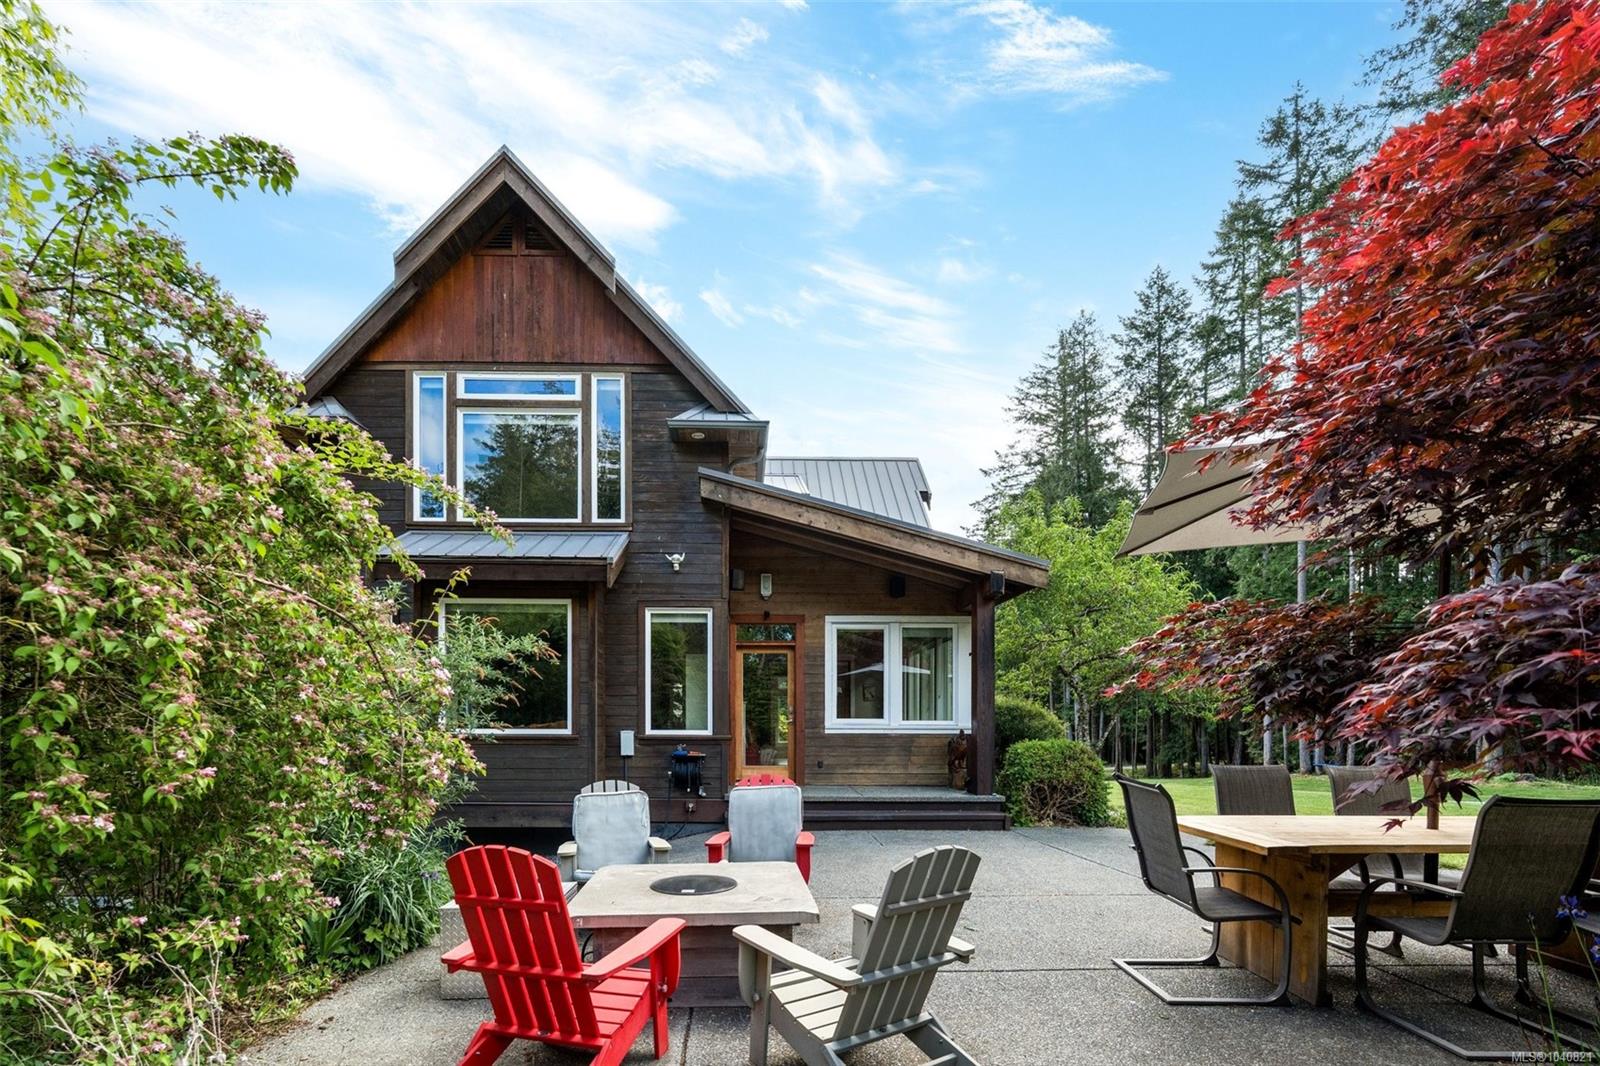


Courtesy of Oakwyn Realty Ltd.
- List Price
- $3,449,900
- Status
- ACTIVE
- MLS®
- 1040821
- Property Type
- Single Family Residential
- Year Built
- 2011
- Style
- Cottage/Cabin, Post & Beam, West Coast
- Bedrooms
- 8
- Total baths
- 6
- Living Area
- 6,936
- Acres
- 37.06
- Lot Size
- 1,614,333
- District
- Cobble Hill
- Neighbourhood
- Ml Cobble Hill
Property Description
West Coast estate on 37 private acres in Cobble Hill — Vancouver Island's most pristine rural settings — w a 5409 sq ft custom home +2400 sqft immaculate workshop w/ 18' ceilings, rough in plumbing, w loft. Cedar exterior, metal roof, 8' windows & doors w transoms, vaulted cedar beam ceiling w skylights define the architecture. Main home: 6 bed, 4 bath, cherry wood flrs up & down, floor-to-ceiling stone fireplace w slate hearth, commercial-grade stove, double fridge/freezer, chef kitchen & large front porch. Lower: 8' ceilings, storage, garage. 3 add'nl living quarters: in-law suite w laundry, new loft studio off shop w laundry + detached cottage w/ storage shed = strong income & multi-generational potential. Pool, hot tub, 3 ponds, greenhouse, chicken coop, orchard, 25+ garden beds, Raspberry, Tayberry, & Strawberry patch, 25 acres of timber, land produces 200+ hay bale, fenced w gated entry. Foreign buyer ban exempt. Dream property! Quick drive to Mill Bay, Duncan & Victoria.
Additional Information
- Layout
- Main Level Entry with Lower/Upper Lvl(s)
- Lot Features
- Acreage, Central Location, Cleared, Easy Access, Irrigation Sprinkler(s), Landscaped, Level, Near Golf Course, Park Setting, Pasture, Private, Quiet Area, Recreation Nearby, Rural Setting, Southern Exposure, In Wooded Area, Wooded
- Heating
- Electric, Geothermal, Heat Pump, Radiant Floor
- Flooring
- Hardwood, Mixed
- Roof
- Metal
- Parking Spaces
- 20
- Exterior Features
- Balcony/Patio, Fenced, Fencing: Partial, Garden, Lighting, Sprinkler System, Swimming Pool
- Interior Features
- Breakfast Nook, Ceiling Fan(s), Closet Organizer, Dining Room, Eating Area, French Doors, Soaker Tub, Storage, Swimming Pool, Vaulted Ceiling(s), Workshop, Additional Accom.
- Additional Accomodation
- Exists
- Parking Type
- Additional Parking, Attached, Carport Double, Detached, Driveway, Garage, Garage Quad+, Open, RV Access/Parking
- Kitchens
- 3
- Laundry Feature
- In House, In Unit
- Fireplace Description
- Insert, Living Room, Wood Burning
- Taxes
- $4,316
- Rentals Allowed
- Unrestricted
- Pets Allowed
- Aquariums, Birds, Caged Mammals, Cats OK, Dogs OK
Mortgage Calculator
NOTE: MLS® property information is provided under copyright© by the Vancouver Island Real Estate Board and Victoria Real Estate Board. The information is from sources deemed reliable, but should not be relied upon without independent verification. This website may only be used by consumers for the purpose of locating and purchasing real estate. By registering on this website I/We consent to the collection, use and disclosure of personal information as described in our privacy policy.
The trademarks MLS®, Multiple Listing Service® and the associated logos are owned by The Canadian Real Estate Association (CREA) and identify the quality of services provided by real estate professionals who are members of CREA. Used under license.