2513 West Trail Crt, Sooke, BC V9Z 1P3
- $1,050,000
- 6
- BD
- 4
- BA
- 2,823
- SqFt




Courtesy of Royal LePage Coast Capital - Sooke
- List Price
- $1,050,000
- Status
- ACTIVE
- MLS®
- 1040110
- Property Type
- Single Family Residential
- Year Built
- 2019
- Style
- 2 Storey-Main Lev Ent
- Bedrooms
- 6
- Total baths
- 4
- Living Area
- 2,823
- Acres
- 0.14
- Lot Size
- 6,496
- District
- Sooke
- Neighbourhood
- Sk Broomhill
Property Description
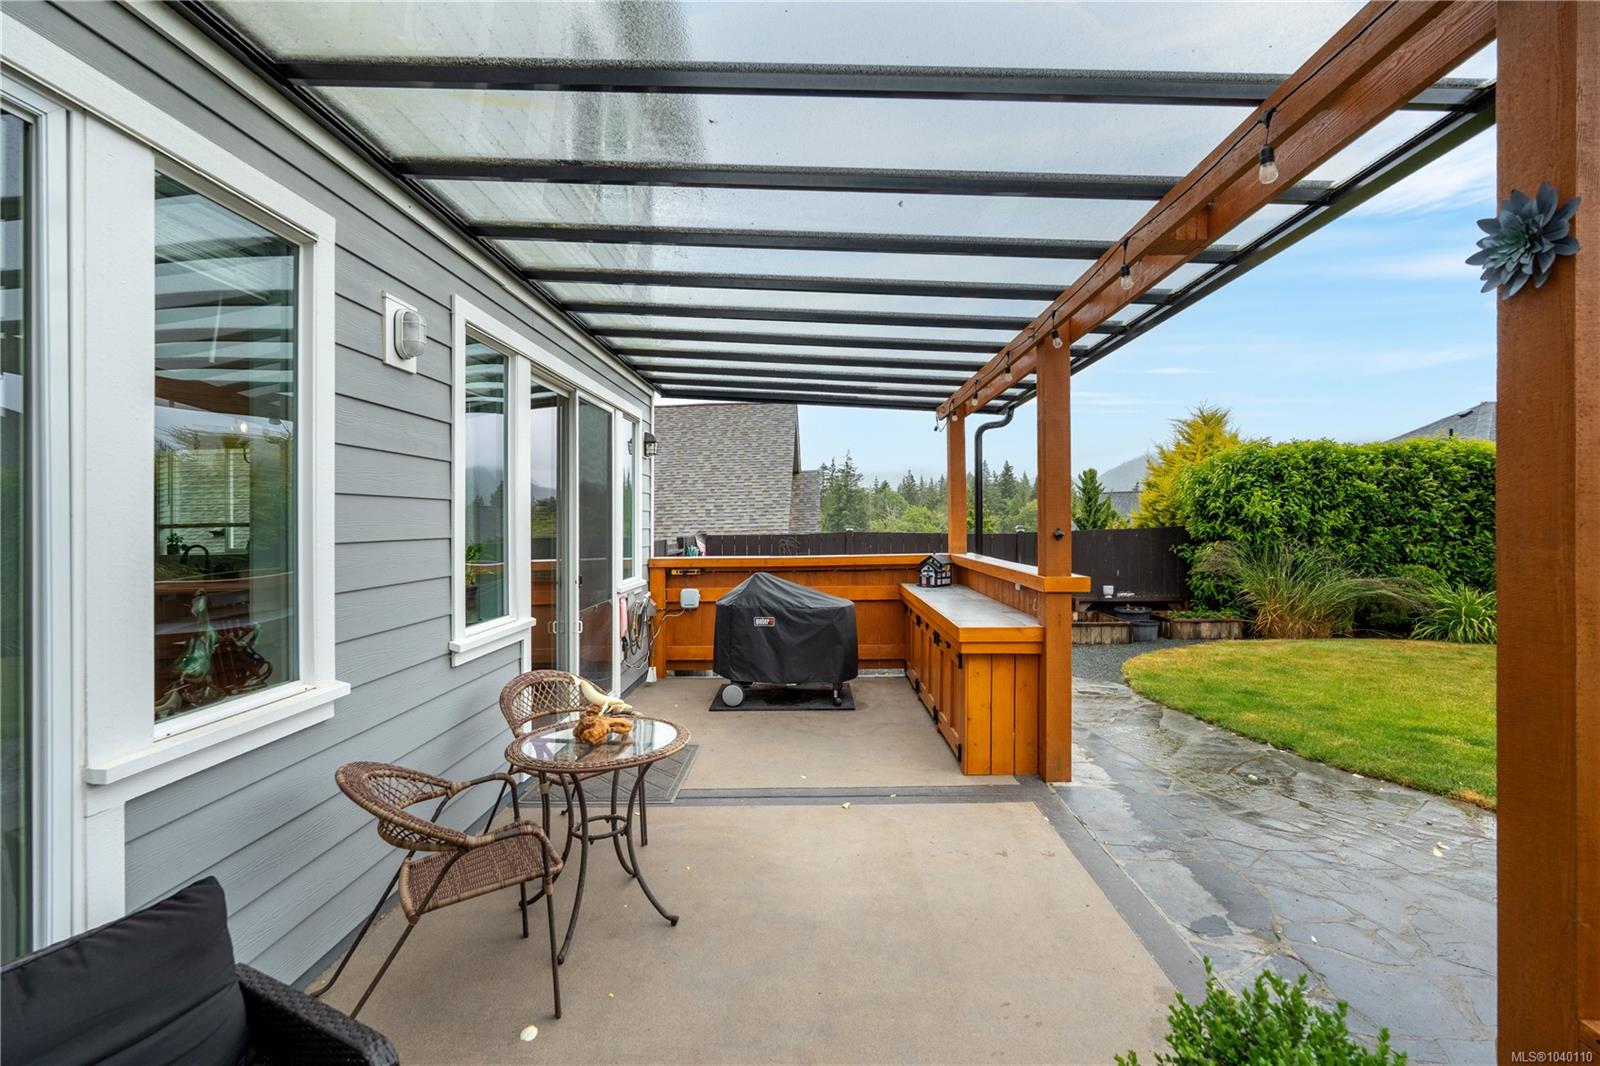
Welcome to 2513 West Trail Court. In popular West Ridge Trails, this 2019-built 6 bed 4 bath home is over 2800 sqft, including 750 sq ft 2-bed suite above the garage. From the moment you drive up, you'll recognize the higher standard of homes here - and this one is no exception. Tasteful, easy-care landscaping awaits, and a covered front porch is a great spot to enjoy a sunset drink. Inside: laminate floors, 9' ceilings, heat pump, and open plan with a wall of windows, flooding the kitchen, living/dining room with morning light. A grand quartz island, two-tone cabinets, gas stove, pantry, and built-in wine bar are highlights of the kitchen. Gas fireplace with built in shelving in the living room. A large den/bedroom at the front of the home, with "cheater" ensuite 3 piece bath. Upstairs, find three bedrooms including primary w/ensuite and walk-in closet. Outside, take in the gorgeous back yard with covered outdoor kitchen and patio, secondary south-facing patio on the side.
Additional Information
- Layout
- Main Level Entry with Upper Level(s)
- Lot Features
- Curb & Gutter, Easy Access, Family-Oriented Neighbourhood, Irrigation Sprinkler(s), Landscaped, Level, Marina Nearby, Near Golf Course, No Through Road, Quiet Area, Recreation Nearby, Rectangular Lot, Serviced, Shopping Nearby, Sidewalk
- Heating
- Baseboard, Electric, Heat Pump, Radiant Floor
- Roof
- Fibreglass Shingle
- Parking Spaces
- 6
- Exterior Features
- Balcony/Patio, Fenced, Fencing: Full, Garden, Outdoor Kitchen, Sprinkler System
- Interior Features
- Closet Organizer, Dining/Living Combo, Additional Accom.
- Additional Accomodation
- Exists
- Parking Type
- Additional Parking, Driveway, Garage, Guest, On Street, Open, RV Access/Parking
- Kitchens
- 2
- Laundry Feature
- In House, In Unit
- Fireplace Description
- Gas
- Taxes
- $6,307
- Rentals Allowed
- Unrestricted
- Pets Allowed
- Aquariums, Birds, Caged Mammals, Cats OK, Dogs OK
Mortgage Calculator
NOTE: MLS® property information is provided under copyright© by the Vancouver Island Real Estate Board and Victoria Real Estate Board. The information is from sources deemed reliable, but should not be relied upon without independent verification. This website may only be used by consumers for the purpose of locating and purchasing real estate. By registering on this website I/We consent to the collection, use and disclosure of personal information as described in our privacy policy.
The trademarks MLS®, Multiple Listing Service® and the associated logos are owned by The Canadian Real Estate Association (CREA) and identify the quality of services provided by real estate professionals who are members of CREA. Used under license.