991 Cloverdale Ave Unit ##207, Saanich, BC V8X 2T5
- $449,900
- 2
- BD
- 1
- BA
- 890
- SqFt




Courtesy of eXp Realty
- List Price
- $449,900
- Status
- ACTIVE
- MLS®
- 1039989
- Price Change
- ▼ $20,000 1784366944
- Property Type
- Condo
- Year Built
- 1973
- Style
- West Coast
- Stories
- 4
- Bedrooms
- 2
- Total baths
- 1
- Living Area
- 890
- Acres
- 0.02
- Lot Size
- 920
- District
- Saanich
- Neighbourhood
- Se Quadra
- Building Name
- Cloverdale Court
Property Description
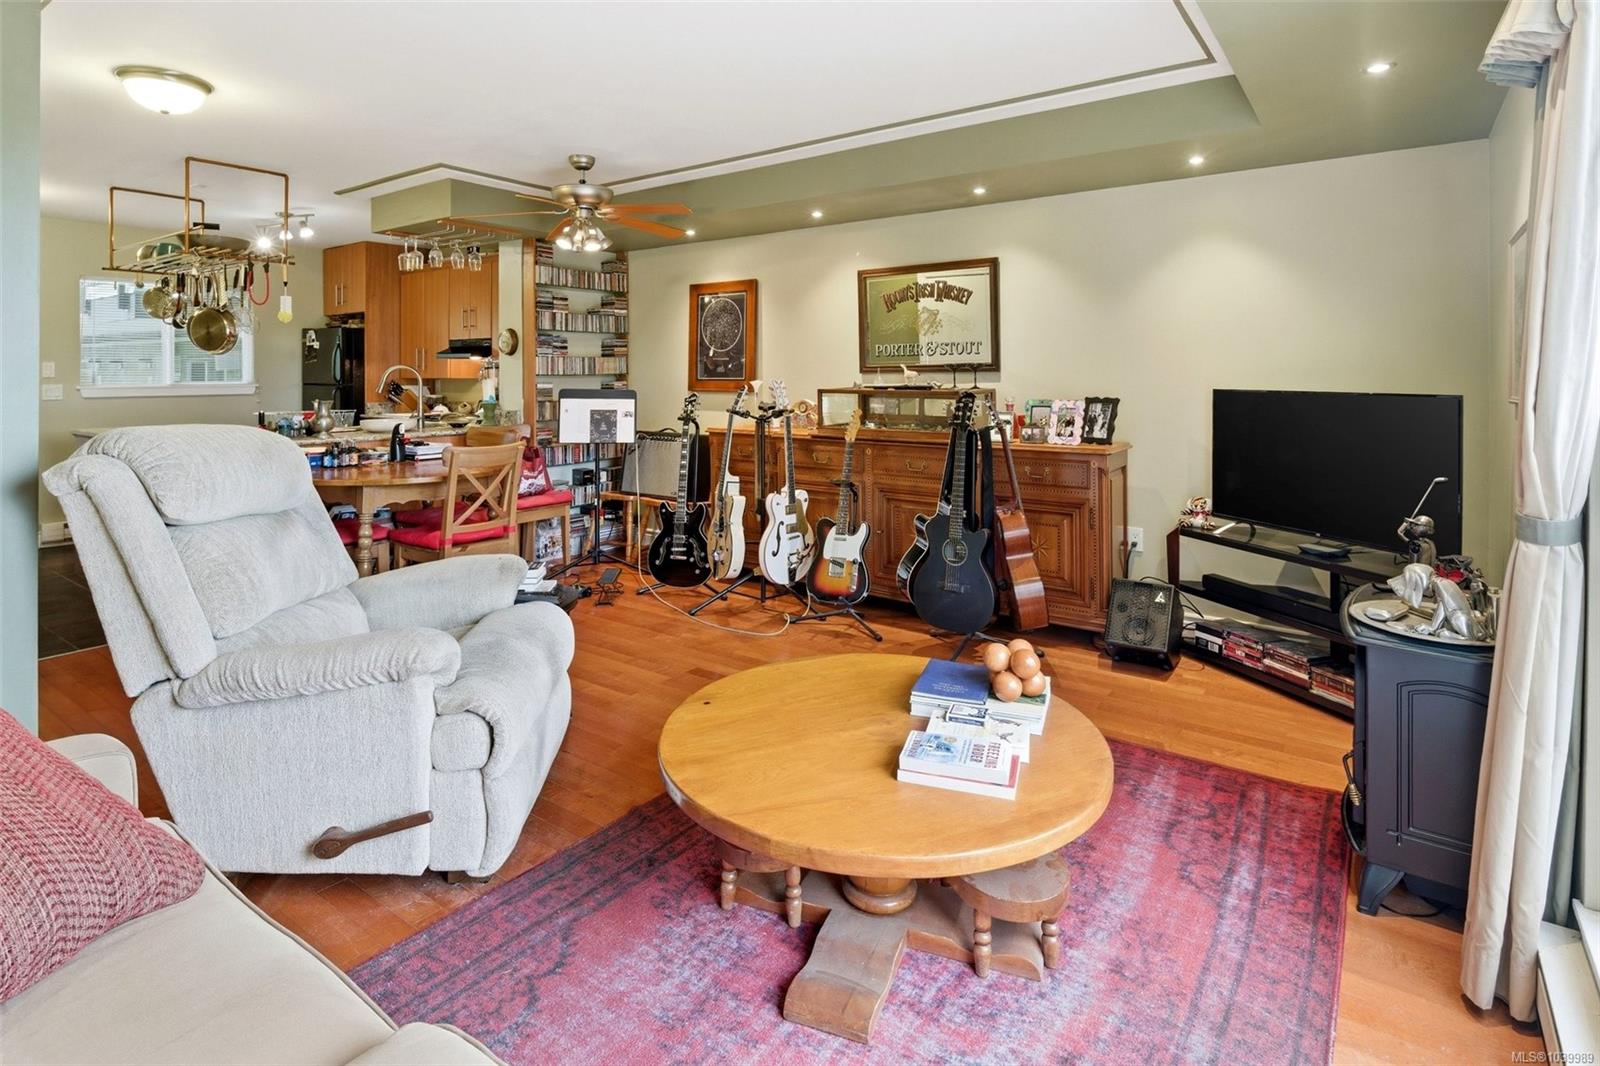
Best Floor plan in the building! This unique two-level condo stands out as one of the best in the complex, featuring a custom open floor plan and extensive updates inside and out, including exterior refit with new siding, windows, decking, & roof. Inside, you’ll find a modern kitchen with striking Floform countertops, custom cabinetry, a stylish wine glass rack, and great lighting. Engineered hw flooring flows throughout the main living space, leading to an open-concept living and dining area that opens onto a west-facing deck—perfect for enjoying peaceful park views, mature trees, and glimpses of the Sooke Hills. Upstairs offers two generously sized bedrooms with excellent closet space, along with a well-appointed bathroom that includes in-suite laundry. Located in a central neighborhood, you’ll appreciate having groceries, transit, & amenities just a block away. The home also includes parking. This move-in-ready home combines style, comfort, and convenience.
Additional Information
- Strata Fee
- $563
- Layout
- Condo
- Lot Features
- Irregular Lot, Serviced, Sloped, Wooded
- Heating
- Baseboard, Electric
- Flooring
- Carpet, Tile, Wood
- Roof
- Other
- Parking Spaces
- 1
- Exterior Features
- Balcony/Patio
- Interior Features
- Bar, Ceiling Fan(s), Closet Organizer, Dining/Living Combo, Eating Area, Storage
- Parking Type
- Other
- Kitchens
- 1
- Laundry Feature
- Common Area, In Unit
- Taxes
- $2,284
- Rentals Allowed
- Unrestricted
- Pets Allowed
- Birds, Caged Mammals, Cats OK, Dogs OK, Number Limit, Size Limit
Mortgage Calculator
NOTE: MLS® property information is provided under copyright© by the Vancouver Island Real Estate Board and Victoria Real Estate Board. The information is from sources deemed reliable, but should not be relied upon without independent verification. This website may only be used by consumers for the purpose of locating and purchasing real estate. By registering on this website I/We consent to the collection, use and disclosure of personal information as described in our privacy policy.
The trademarks MLS®, Multiple Listing Service® and the associated logos are owned by The Canadian Real Estate Association (CREA) and identify the quality of services provided by real estate professionals who are members of CREA. Used under license.