5110 Cordova Bay Rd Unit ##14, Saanich, BC V8Y 2K5
- $789,000
- 2
- BD
- 2
- BA
- 1,431
- SqFt




Courtesy of Royal LePage Coast Capital - Chatterton
- List Price
- $789,000
- Status
- ACTIVE
- MLS®
- 1039838
- Property Type
- Townhome
- Year Built
- 1988
- Style
- Patio Home
- Stories
- 2
- Bedrooms
- 2
- Total baths
- 2
- Living Area
- 1,431
- Acres
- 0.05
- Lot Size
- 2,576
- District
- Saanich
- Neighbourhood
- Se Cordova Bay
- Building Name
- Cordova Bay Beach Estates
Property Description
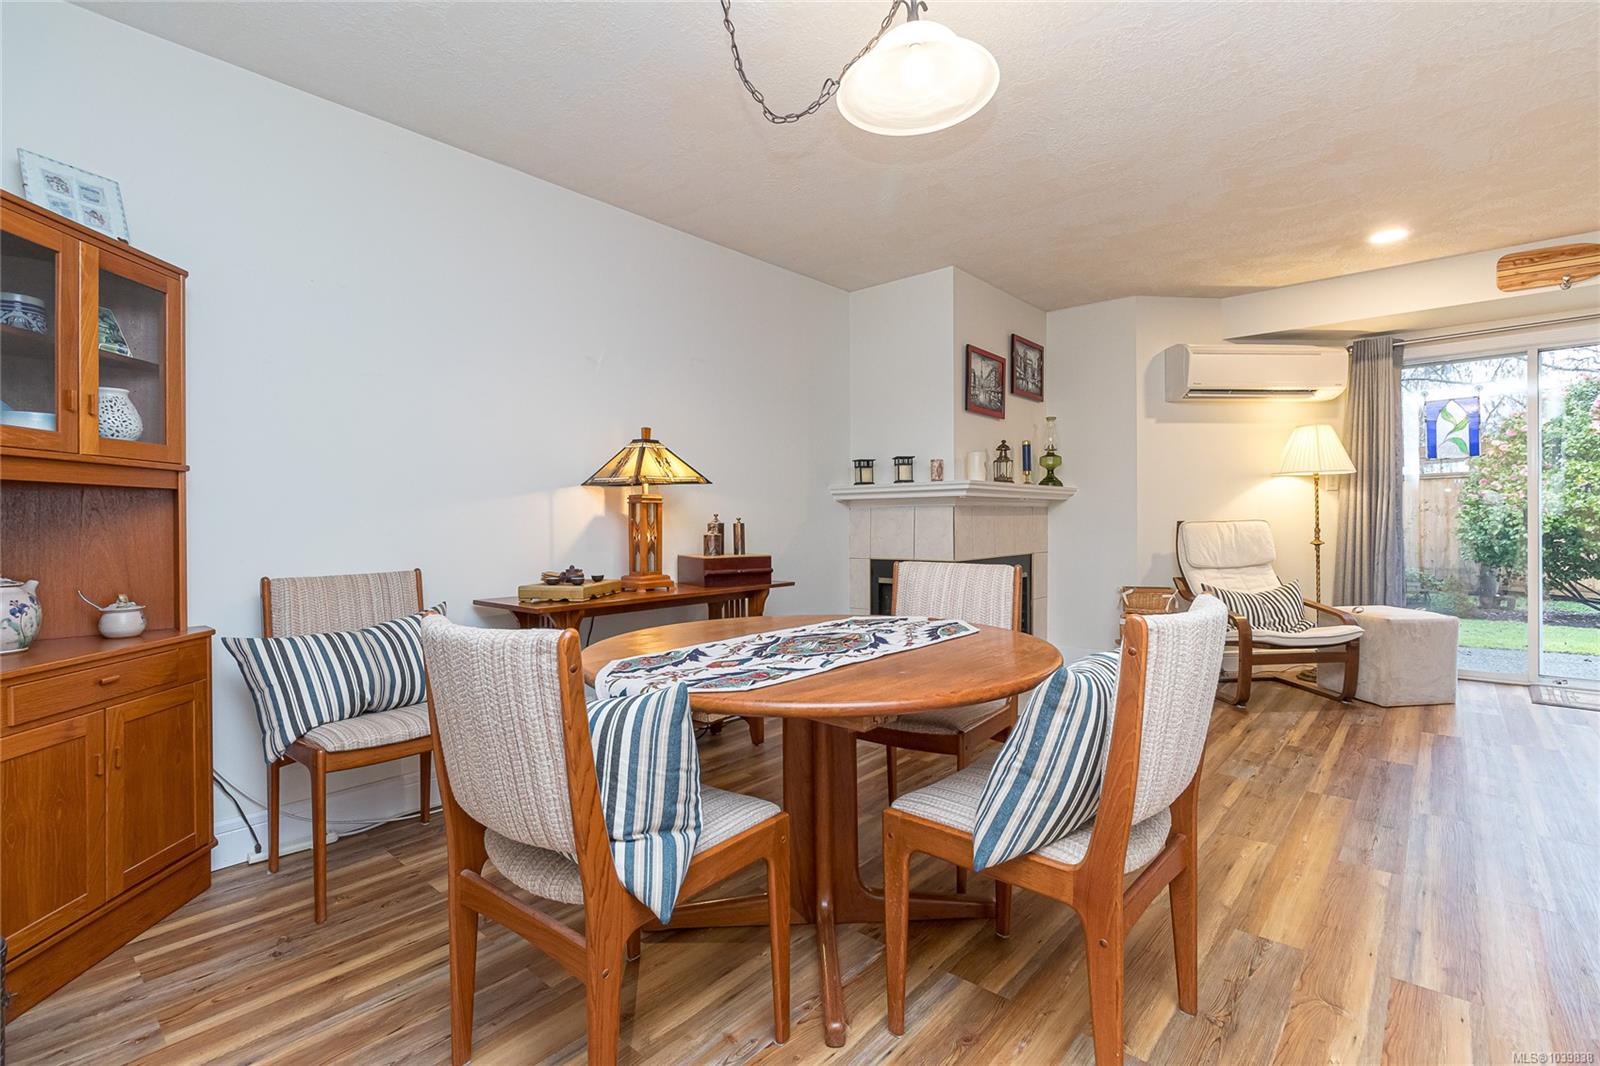
Experience effortless coastal living in Cordova Bay Beach Estates located just steps from Victoria’s finest beaches. This well maintained 55+ community offers an indoor pool, spa hot tub, exercise area & guest accommodations. Thoughtfully updated with loads of storage & low maintenance, this move-in ready home is perfect for down-sizers or retirees. The main level features a bright kitchen with updated appliances & eating area, an inviting dining & living room with a cozy wood-burning corner fireplace, plus a bedroom & fully updated bathroom-ideal for use as a primary bedroom for convenient one-level living. Enjoy the private patio, perfect for summer BBQs. Upstairs, offers a spacious primary suite with walk-in closet, updated ensuite, versatile office, yoga or storage space & laundry room. Complete with new flooring, heat pump, garage/workshop with workbench, crawl space & exterior storage. Small dogs (2) or cats (2) are welcome to live with you in this lovely townhome.
Additional Information
- Strata Fee
- $628
- Layout
- Main Level Entry with Upper Level(s)
- Lot Features
- Adult-Oriented Neighbourhood, Landscaped, Level, Near Golf Course, Rectangular Lot
- Heating
- Baseboard, Electric, Heat Pump, Wood
- Flooring
- Carpet, Vinyl
- Roof
- Fibreglass Shingle
- Parking Spaces
- 2
- Exterior Features
- Balcony/Patio, Fencing: Partial, Garden, Low Maintenance Yard, Sprinkler System, Swimming Pool, See Remarks
- Interior Features
- Breakfast Nook, Dining/Living Combo, Eating Area, Storage, Swimming Pool
- Parking Type
- Driveway, Garage, Guest
- Kitchens
- 1
- Laundry Feature
- In Unit
- Fireplace Description
- Living Room, Wood Burning
- Taxes
- $4,221
- Age Youngest Allowed
- 55
- Rentals Allowed
- Some Rentals
- Pets Allowed
- Aquariums, Birds, Caged Mammals, Cats OK, Dogs OK, Number Limit, Size Limit
Mortgage Calculator
NOTE: MLS® property information is provided under copyright© by the Vancouver Island Real Estate Board and Victoria Real Estate Board. The information is from sources deemed reliable, but should not be relied upon without independent verification. This website may only be used by consumers for the purpose of locating and purchasing real estate. By registering on this website I/We consent to the collection, use and disclosure of personal information as described in our privacy policy.
The trademarks MLS®, Multiple Listing Service® and the associated logos are owned by The Canadian Real Estate Association (CREA) and identify the quality of services provided by real estate professionals who are members of CREA. Used under license.