4573 Prospect Lake Rd, Saanich, BC V9E 1J3
- $4,390,000
- 6
- BD
- 7
- BA
- 5,422
- SqFt




Courtesy of The Agency
- List Price
- $4,390,000
- Status
- ACTIVE
- MLS®
- 1038890
- Property Type
- Single Family Residential
- Year Built
- 1976
- Style
- Post & Beam, West Coast
- Bedrooms
- 6
- Total baths
- 7
- Living Area
- 5,422
- Acres
- 17.05
- Lot Size
- 742,698
- District
- Saanich
- Neighbourhood
- Sw Prospect Lake
Property Description
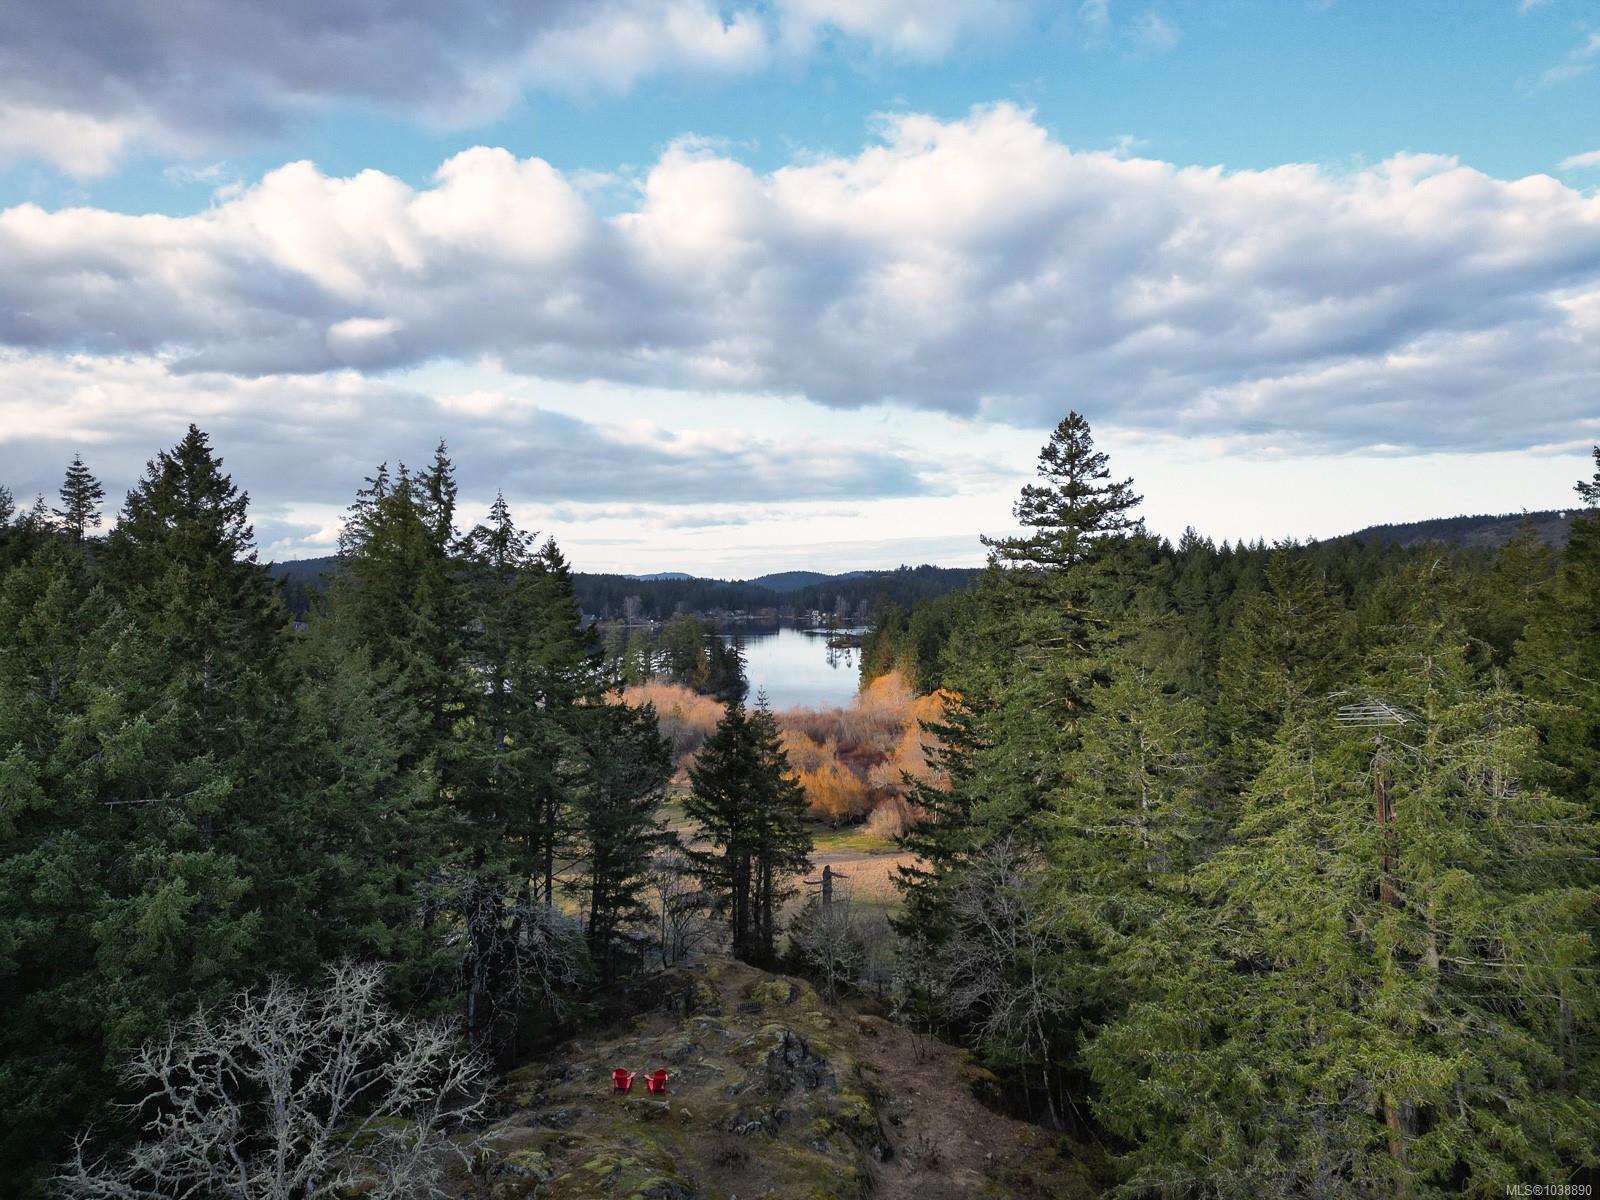
A private 17-acre West Coast lodge estate in Prospect Lake, just 20 minutes from downtown Victoria. Bella Farm is a once-in-a-generation offering blending timeless architecture with exceptional privacy, beauty, and flexibility. The 5,000+ sq ft residence is thoughtfully designed for multigenerational living, functioning as a gracious single home or adaptable into multiple private living areas for family, guests, or evolving lifestyle needs. Zoned A2 (Rural Residential – Two Dwelling), the property permits a second full-size residence, offering rare long-term value and legacy potential. The grounds feature established gardens, orchards, terraced landscapes, and irrigation supporting a self-sustaining lifestyle. Detached studio buildings add versatility for creative, wellness, or professional use. Bella Farm may be offered fully furnished for an effortless transition. Additional information is available under the property’s established name.
Additional Information
- Layout
- Main Level Entry with Upper Level(s)
- Lot Features
- Acreage, Easy Access, Family-Oriented Neighbourhood, Irregular Lot, Irrigation Sprinkler(s), Landscaped, Park Setting, Private, Quiet Area, Rural Setting, Southern Exposure, In Wooded Area, Wooded
- Heating
- Baseboard, Electric, Propane, Wood, Mixed
- Flooring
- Hardwood, Mixed, Tile, Wood
- Roof
- Asphalt Shingle
- Parking Spaces
- 10
- Exterior Features
- Balcony, Balcony/Deck, Balcony/Patio, Fencing: Partial, Garden, Lighting, Outdoor Kitchen, Sprinkler System
- Interior Features
- Breakfast Nook, Ceiling Fan(s), Closet Organizer, Dining Room, Dining/Living Combo, Eating Area, French Doors, Furnished, Kitchen Roughed-In, Soaker Tub, Storage, Vaulted Ceiling(s), Additional Accom.
- Additional Accomodation
- Exists
- Parking Type
- Driveway, RV Access/Parking
- Kitchens
- 2
- Laundry Feature
- In House, In Unit
- Fireplace Description
- Family Room, Insert, Living Room, Propane, Wood Burning, Wood Burning Stove
- Taxes
- $20,446
- Rentals Allowed
- Unrestricted
- Pets Allowed
- Aquariums, Birds, Caged Mammals, Cats OK, Dogs OK
Mortgage Calculator
NOTE: MLS® property information is provided under copyright© by the Vancouver Island Real Estate Board and Victoria Real Estate Board. The information is from sources deemed reliable, but should not be relied upon without independent verification. This website may only be used by consumers for the purpose of locating and purchasing real estate. By registering on this website I/We consent to the collection, use and disclosure of personal information as described in our privacy policy.
The trademarks MLS®, Multiple Listing Service® and the associated logos are owned by The Canadian Real Estate Association (CREA) and identify the quality of services provided by real estate professionals who are members of CREA. Used under license.