933 Admirals Rd Unit ##13, Esquimalt, BC V9A 2P1
- $698,000
- 3
- BD
- 2
- BA
- 1,978
- SqFt





Courtesy of Pemberton Holmes Ltd.
- List Price
- $698,000
- Status
- ACTIVE
- MLS®
- 1034005
- Price Change
- ▼ $22,000 1786825955
- Property Type
- Townhome
- Year Built
- 1976
- Style
- M Lev Bsmt & 2nd
- Stories
- 3
- Bedrooms
- 3
- Total baths
- 2
- Living Area
- 1,978
- Acres
- 0.11
- Lot Size
- 4,608
- District
- Esquimalt
- Neighbourhood
- Es Esquimalt
- Building Name
- Admirals Harbour View
Property Description
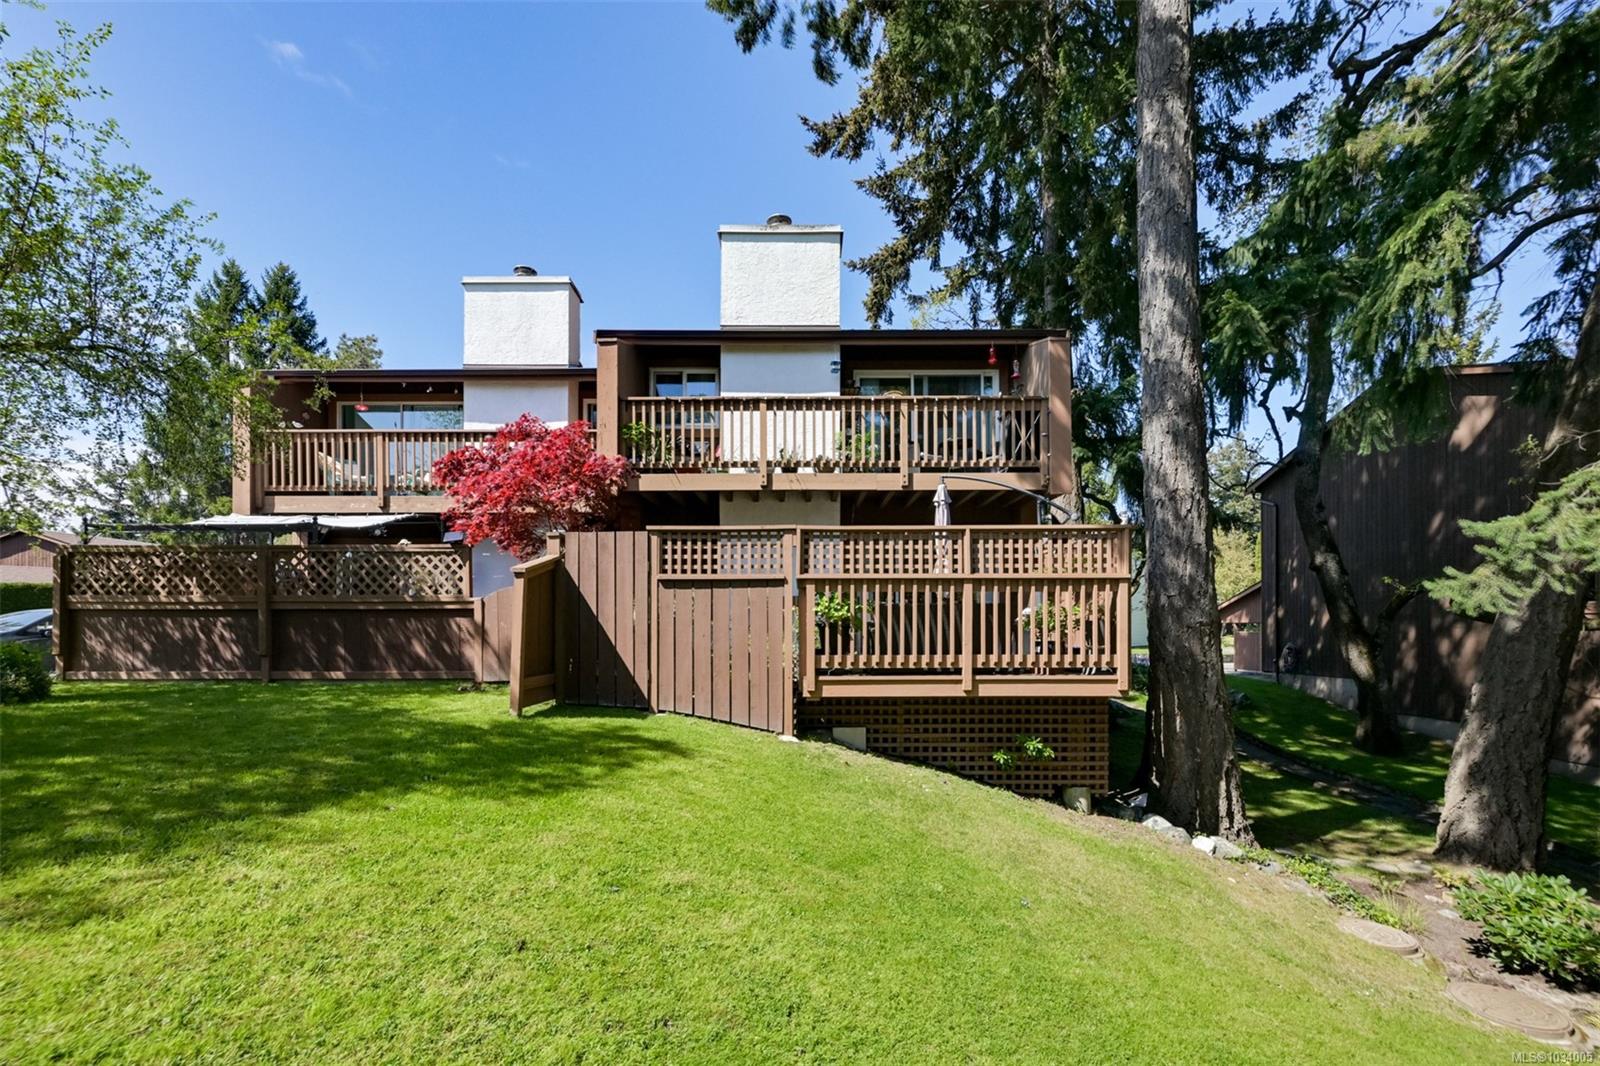
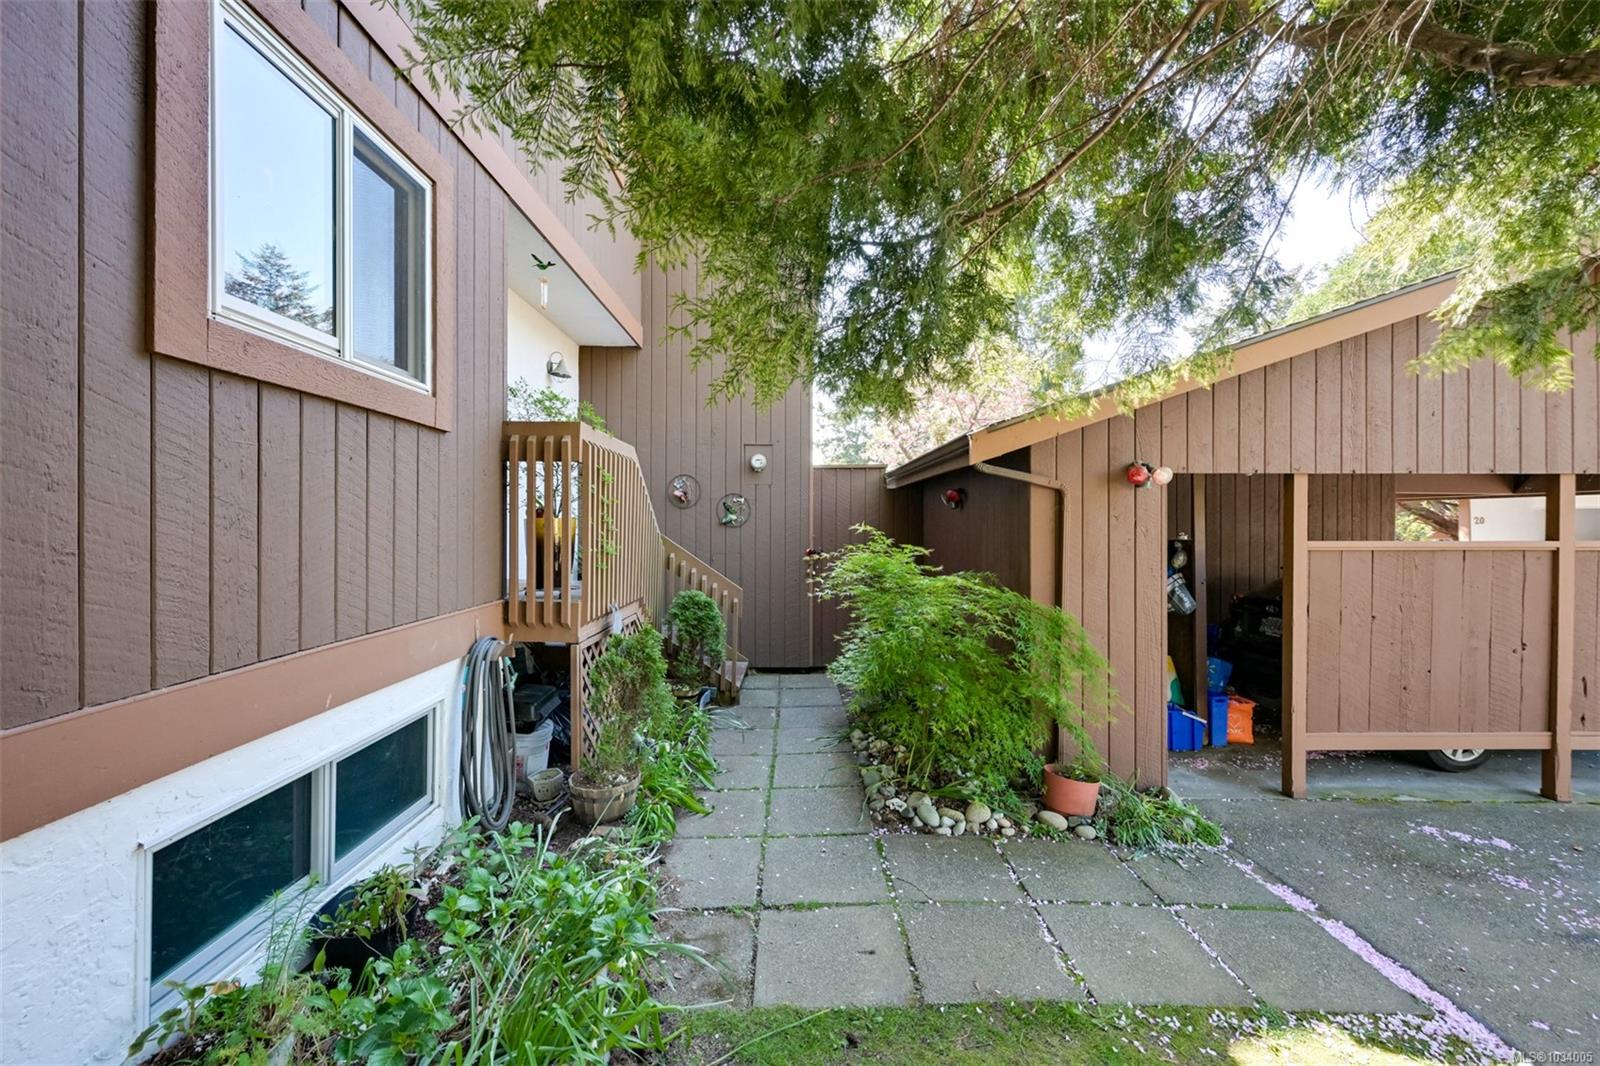
Great entry-level home for the whole family! Ideally located and set back from Admirals, this end-unit townhome offers privacy and beautifully maintained grounds. It feels more like a semi-detached home, complete with a carport and space for an additional vehicle. With nearly 2,000 sq. ft. of total space (1,725 sq. ft. plus 226 sq. ft. of laundry and storage), this home features spacious bedrooms, an open-concept main floor, and a highly functional basement with an office and ample storage. The kitchen offers tiled countertops and flooring, along with brand new stainless steel appliances. Enjoy plenty of outdoor living space with a large deck, patio, and a private balcony off the primary bedroom. The southeast exposure brings in abundant natural light—perfect for gardening or relaxing outdoors. Located in a well-run, proactive strata with reasonable fees, this is an excellent opportunity for first-time buyers or growing families.
Additional Information
- Strata Fee
- $558
- Layout
- Main Level Entry with Lower/Upper Lvl(s)
- Lot Features
- Landscaped, No Through Road, Private
- Heating
- Baseboard, Electric, Wood
- Flooring
- Carpet, Tile, Wood
- Roof
- Asphalt Shingle
- Parking Spaces
- 2
- Exterior Features
- Balcony, Balcony/Deck, Fencing: Full
- Interior Features
- Dining/Living Combo, Soaker Tub, Storage
- Parking Type
- Carport, Driveway
- Kitchens
- 1
- Laundry Feature
- In House
- Fireplace Description
- Electric, Living Room
- Taxes
- $4,136
- Rentals Allowed
- Unrestricted
- Pets Allowed
- Aquariums, Birds, Caged Mammals, Cats OK, Dogs OK
Mortgage Calculator
NOTE: MLS® property information is provided under copyright© by the Vancouver Island Real Estate Board and Victoria Real Estate Board. The information is from sources deemed reliable, but should not be relied upon without independent verification. This website may only be used by consumers for the purpose of locating and purchasing real estate. By registering on this website I/We consent to the collection, use and disclosure of personal information as described in our privacy policy.
The trademarks MLS®, Multiple Listing Service® and the associated logos are owned by The Canadian Real Estate Association (CREA) and identify the quality of services provided by real estate professionals who are members of CREA. Used under license.