3533 Sunheights Dr, Langford, BC V9C 4J8
- $1,320,000
- 4
- BD
- 3
- BA
- 3,145
- SqFt




Courtesy of RE/MAX Camosun
- List Price
- $1,320,000
- Status
- ACTIVE
- MLS®
- 1033500
- Price Change
- ▼ $29,900 1787171950
- Property Type
- Single Family Residential
- Year Built
- 2002
- Style
- M Lev Bsmt & 2nd
- Stories
- 3
- Bedrooms
- 4
- Total baths
- 3
- Living Area
- 3,145
- Acres
- 0.33
- Lot Size
- 14,735
- District
- Langford
- Neighbourhood
- La Walfred
Property Description
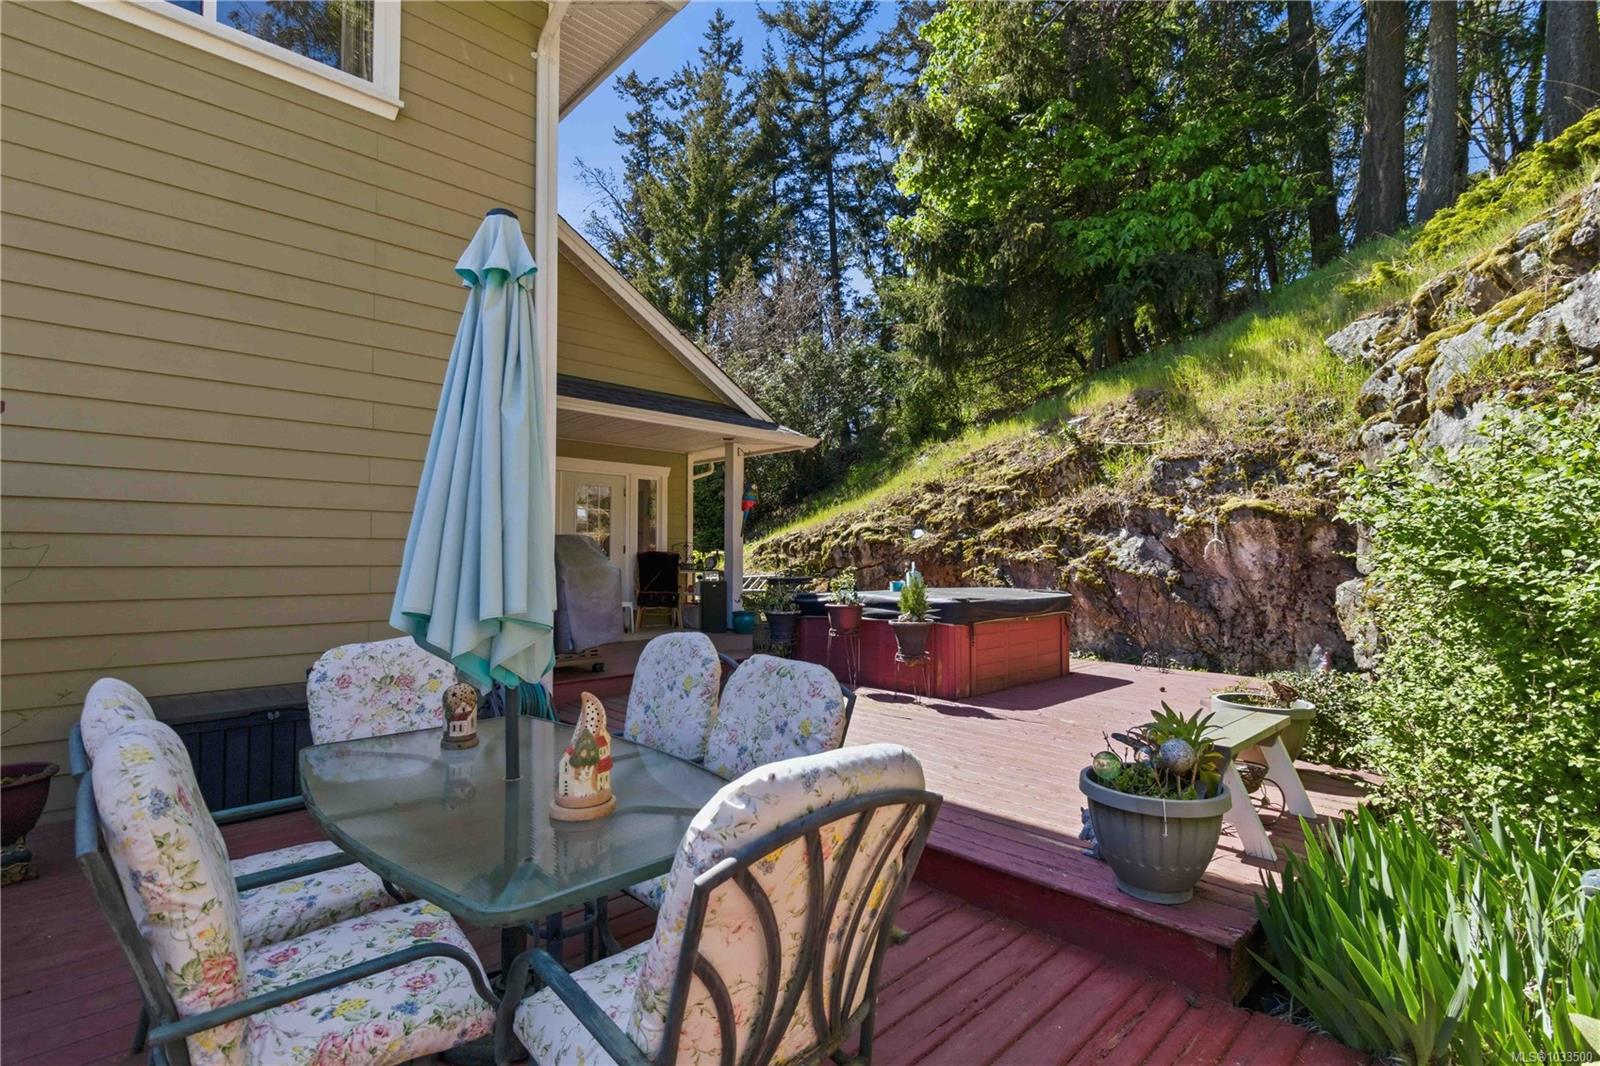
Welcome to 3533 Sunheights Drive with spectacular water and mountain views– a spacious family home designed for comfortable living and entertaining, featuring vaulted ceilings and 2 gas F/P, along with formal living and dining rooms enhanced by French doors and wet bar. The kitchen offers an island with eating bar, eating area, family room with computer desk, creating a functional hub for daily life. Enjoy outdoor living with a large back deck overlooking a private yard, plus a front deck perfect for taking in sunset. The lower level includes a rec room and a flex room for a variety of uses. Additional highlights include, central Vac, built in speakers and laundry room with shower. A great location within walking distance to 4 parks, bus stop and a short drive to all amenities. Set on a generous 0.33-acre lot, this property features a striking rock wall that enhances privacy, along with an upper portion left in its natural state, perfect for enjoying a peaceful, park-like setting.
Additional Information
- Strata Fee
- $17
- Layout
- Main Level Entry with Lower/Upper Lvl(s)
- Heating
- Baseboard, Electric, Natural Gas
- Roof
- Asphalt Shingle
- Parking Spaces
- 4
- Interior Features
- Cathedral Entry, Dining/Living Combo, Eating Area, French Doors, Soaker Tub, Vaulted Ceiling(s), Winding Staircase
- Parking Type
- Attached, Garage Double
- Kitchens
- 1
- Laundry Feature
- In House
- Fireplace Description
- Family Room, Gas, Living Room
- Taxes
- $7,208
- Rentals Allowed
- Unrestricted
- Pets Allowed
- Aquariums, Birds, Caged Mammals, Cats OK, Dogs OK, Number Limit
Mortgage Calculator
NOTE: MLS® property information is provided under copyright© by the Vancouver Island Real Estate Board and Victoria Real Estate Board. The information is from sources deemed reliable, but should not be relied upon without independent verification. This website may only be used by consumers for the purpose of locating and purchasing real estate. By registering on this website I/We consent to the collection, use and disclosure of personal information as described in our privacy policy.
The trademarks MLS®, Multiple Listing Service® and the associated logos are owned by The Canadian Real Estate Association (CREA) and identify the quality of services provided by real estate professionals who are members of CREA. Used under license.