2881 Peatt Rd Unit ##307, Langford, BC V9B 3V7
- $539,900
- 2
- BD
- 2
- BA
- 1,041
- SqFt




Courtesy of RE/MAX Camosun
- List Price
- $539,900
- Status
- ACTIVE
- MLS®
- 1033453
- Property Type
- Condo
- Year Built
- 2011
- Style
- California
- Stories
- 4
- Bedrooms
- 2
- Total baths
- 2
- Living Area
- 1,041
- Acres
- 0.02
- Lot Size
- 1,041
- District
- Langford
- Neighbourhood
- La Langford Proper
- Building Name
- Stonegate
Property Description
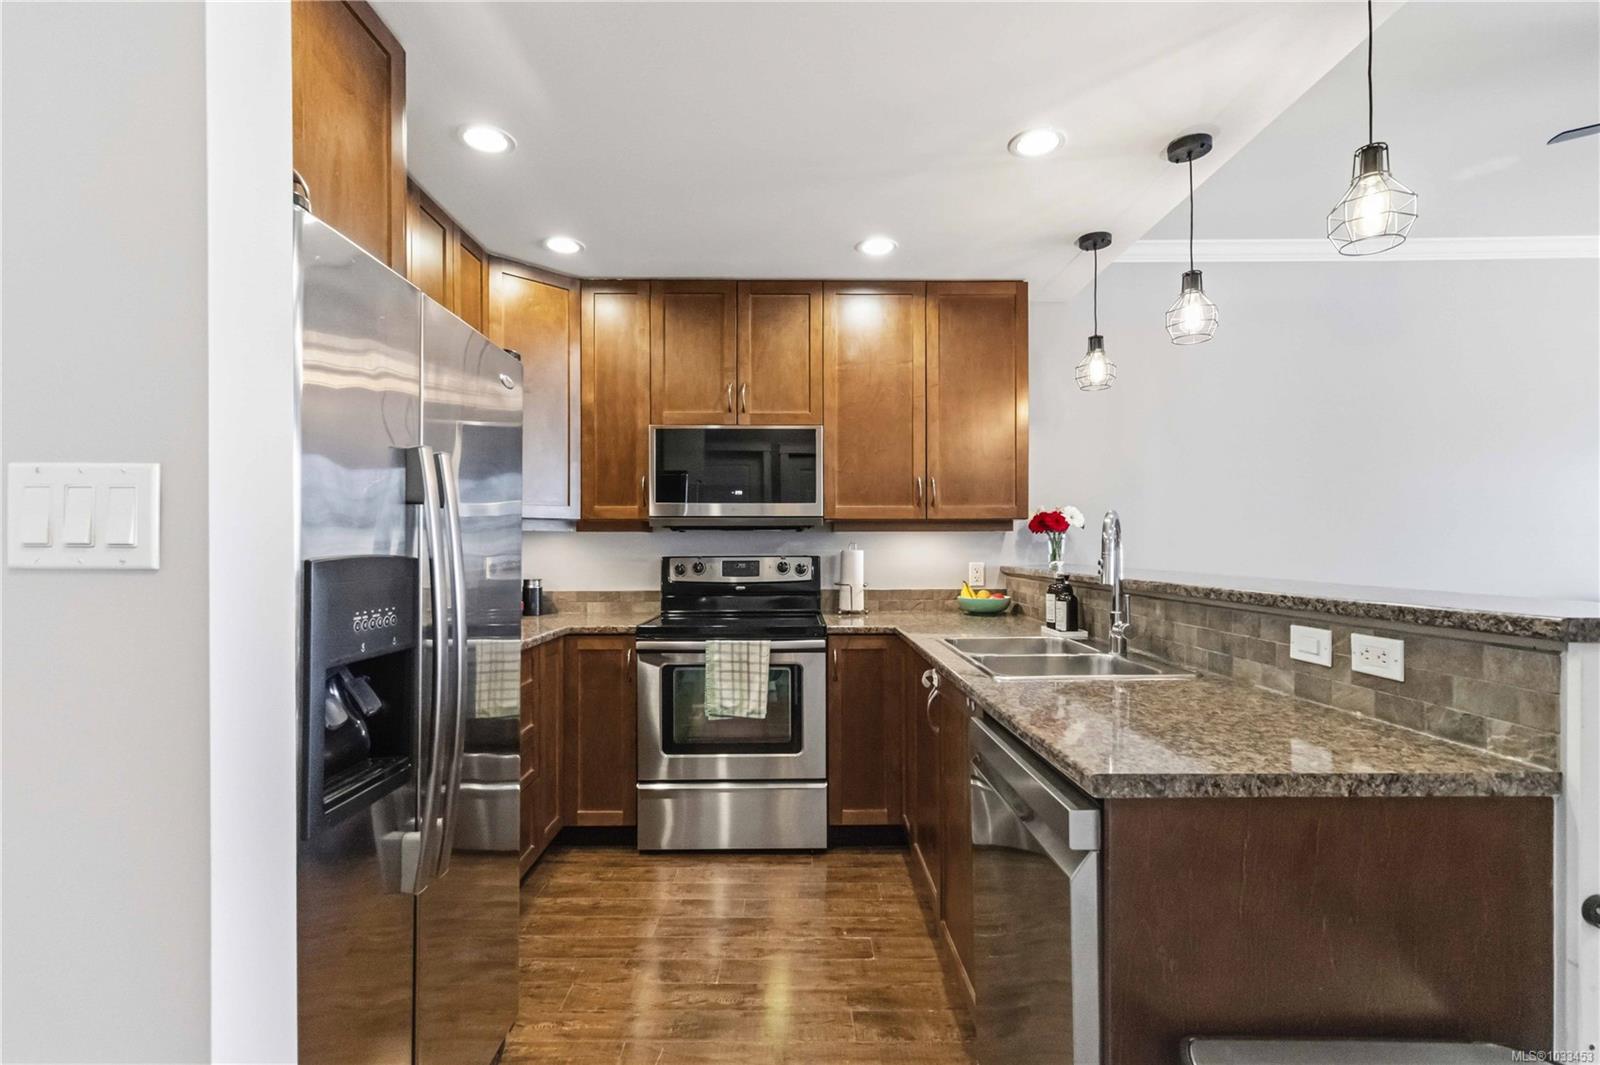
Welcome to Stonegate Condos - a bright and spacious 2 bedroom, 2 bathroom condo in the heart of Langford. This larger floorplan provides comfortable living and dining areas, excellent natural light, and a functional layout that works well for first time buyers, downsizers, students, or investors. It’s located near the back of the building so it’s quiet and private. Recent updates include a new microwave, dishwasher, and ceiling fan, adding everyday convenience and a fresh touch. The home also includes one parking spot and a separate storage locker. Centrally located close to shopping, restaurants, transit, parks, and the new post-secondary site, John Horgan Campus, this condo offers an easy lifestyle in one of Langford's most convenient locations. A great opportunity for buyers looking for space, value, and walkable access to everyday amenities.
Additional Information
- Strata Fee
- $531
- Layout
- Condo
- Heating
- Baseboard, Electric
- Flooring
- Carpet, Laminate, Linoleum, Tile
- Roof
- Asphalt Shingle, Asphalt Torch On
- Parking Spaces
- 1
- Exterior Features
- Balcony/Patio
- Interior Features
- Dining/Living Combo
- Parking Type
- Attached
- Kitchens
- 1
- Laundry Feature
- In Unit
- Fireplace Description
- Electric, Living Room
- Taxes
- $2,599
- Rentals Allowed
- Unrestricted
- Pets Allowed
- Cats OK, Dogs OK, Number Limit, Size Limit
Mortgage Calculator
NOTE: MLS® property information is provided under copyright© by the Vancouver Island Real Estate Board and Victoria Real Estate Board. The information is from sources deemed reliable, but should not be relied upon without independent verification. This website may only be used by consumers for the purpose of locating and purchasing real estate. By registering on this website I/We consent to the collection, use and disclosure of personal information as described in our privacy policy.
The trademarks MLS®, Multiple Listing Service® and the associated logos are owned by The Canadian Real Estate Association (CREA) and identify the quality of services provided by real estate professionals who are members of CREA. Used under license.