8626 Lochside Dr, North Saanich, BC V8L 1M7
- $1,723,888
- 8
- BD
- 7
- BA
- 5,504
- SqFt




Courtesy of RE/MAX Camosun
- List Price
- $1,723,888
- Status
- ACTIVE
- MLS®
- 1025972
- Price Change
- ▼ $45,000 1776305068
- Property Type
- Single Family Residential
- Year Built
- 1993
- Style
- Character
- Bedrooms
- 8
- Total baths
- 7
- Living Area
- 5,504
- Acres
- 0.64
- Lot Size
- 28,052
- District
- North Saanich
- Neighbourhood
- Ns Bazan Bay
Property Description
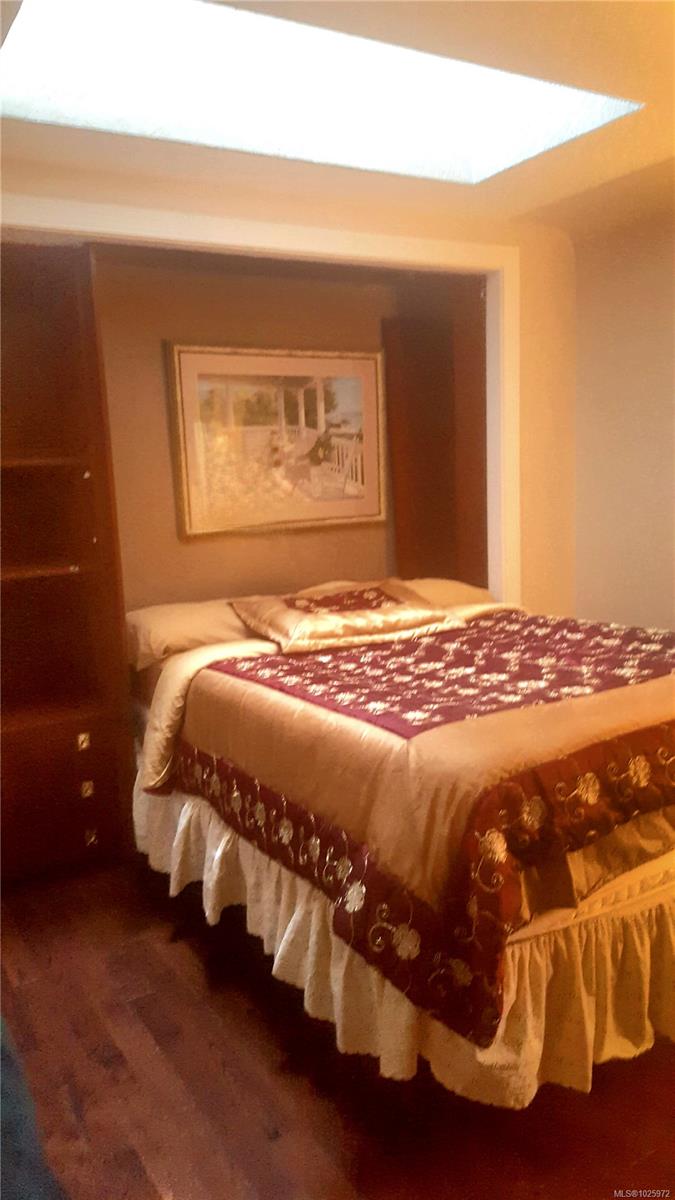
NEW ZONING! It's been just changed from R2 to R4 so now open to FURTHER DEVELOPMENT! A former BED & BREAKFAST that can be re-opened in this fabulous OCEANVIEW location! Minutes to the airport, ferry and SIDNEY. Other use options include a retreat, a group shelter or a MULTIGENERATIONAL HOME. Look out into Bazan Bay and the Lochside Trail. It's across from beach access, perfect for long walks ALONG THE WATER FRONT! The 5,504 sq. ft. home has 8 bedrooms and 7 bathrooms. Look out at ocean from your PRIVATE primary bedroom with a 5 piece bath and walk in closet. The layout is versatile and also has a large in-law suite in the lower level. It can come mostly furnished and VACANT POSSESSION is possible. Enjoy updated bathrooms with granite countertops. Outside the yard offers several tranquil areas to relax, unwind and enjoy song birds, flowers and assorted fruit trees. The new permitted uses make it possible to add a detached garage with a suite above and more on this ample sized lot.
Additional Information
- Layout
- Main Level Entry with Lower/Upper Lvl(s)
- Lot Features
- Central Location, Landscaped, Private, Recreation Nearby, Serviced, See Remarks
- Heating
- Electric, Forced Air, Heat Pump, Oil
- Flooring
- Carpet, Hardwood, Laminate
- Roof
- Asphalt Shingle, Fibreglass Shingle
- Parking Spaces
- 8
- Exterior Features
- Balcony/Deck, Balcony/Patio, Fencing: Full, Garden
- Interior Features
- Cathedral Entry, Dining Room, French Doors, Jetted Tub, Vaulted Ceiling(s), Winding Staircase, Additional Accom.
- Additional Accomodation
- Exists
- Parking Type
- Additional Parking, Carport, Garage, RV Access/Parking
- Kitchens
- 2
- Laundry Feature
- In House
- Fireplace Description
- Electric, Living Room, Wood Burning
- Taxes
- $5,194
- Rentals Allowed
- Unrestricted
- Pets Allowed
- Aquariums, Birds, Caged Mammals, Cats OK, Dogs OK
Mortgage Calculator
NOTE: MLS® property information is provided under copyright© by the Vancouver Island Real Estate Board and Victoria Real Estate Board. The information is from sources deemed reliable, but should not be relied upon without independent verification. This website may only be used by consumers for the purpose of locating and purchasing real estate. By registering on this website I/We consent to the collection, use and disclosure of personal information as described in our privacy policy.
The trademarks MLS®, Multiple Listing Service® and the associated logos are owned by The Canadian Real Estate Association (CREA) and identify the quality of services provided by real estate professionals who are members of CREA. Used under license.